Must-see Fully Remodeled 3 bed, 2 bath 1114 Sq ft home in San Bernadino! This stunning home has been Completely renovated from Top to Bottom, offering a Turnkey experience for its new owners. Located minutes from schools, restaurants, parks, and freeways, it boasts a New roof, plumbing, electrical, dual pane windows, fresh interior and exterior paint, and brand new HVAC, A/C, and Water Heater. The open kitchen/living room is perfect for gatherings and entertaining. New luxury vinyl flooring throughout provides a modern and durable finish. The home features New baseboards, doors, recessed lighting, fixtures, outlets, switches, and toilets throughout. The beautiful New kitchen includes all-new white shaker cabinets, quartz countertops, stove, sink with garbage disposal, faucets, hardware, and recessed lighting. The updated bathrooms feature New vanities with sinks, modern faucets and hardware, tub and shower area. The primary bedroom has a walk in closet, as well an ensuite featuring a New vanity and sink, modern faucets and hardware, and a beautifully upgraded walk-in shower. The laundry room comes complete with brand NEW washer and dryer. The outdoor space is expansive with an extended driveway, suitable for multiple vehicles, as well as a covered carport, new fencing and grass. The backyard is perfect for outdoor relaxation and entertaining. This home combines contemporary upgrades with functional improvements, making it a standout choice in San Bernadino. Don't miss the opportunity to experience its charm and comfort firsthand.
Sold for $440,000
Listed by: First Team Real Estate • Bryan Martin • Contact: 714-964-3311
Bought with: REALTY MASTERS & ASSOCIATES
$440,000
219 E Olive St, San Bernardino, CA 92410
3beds
1,114sqft
Single Family Residence
Built in 1922
6,300 Square Feet Lot
$480,000 Zestimate®
$395/sqft
$2,381 Estimated rent
Home value
$480,000
$456,000 - $504,000
$2,381/mo
Zestimate® history
Owner options
List your home for rent
$2,381/mo
Rent Zestimate®
Find your next renter with Zillow Rental Manager. Plus, with online applications, you can quickly screen prospective tenants – for free.
$2,381/mo
Rent Zestimate®
Refinance and save
$2,822/mo
Est. payment
Refinancing to a lower rate could help reduce your monthly payments and save thousands over the life of the loan.
$2,822/mo
Est. payment
Explore your selling options
Work with a Zillow partner agent
Leverage their expertise and Zillow's premium Showcase listings to get your home seen by more buyers.
Get startedList with your own agent
Get your home in front of millions of buyers by listing it on Zillow.
Learn how to do itSell it yourself
Take full control of how buyers see your home on Zillow by listing For Sale by Owner (FSBO).
List your homeWhat's special
New roofNew baseboardsExtended drivewayModern faucetsQuartz countertopsWalk-in showerNew fencing
Zillow last checked:
Listing updated:
Listed by:
Bryan Martin DRE #02226187 714-473-7071,
First Team Real Estate,
Angelina Perfetto DRE #02229781,
First Team Real Estate
Bought with:
Mariano Solinap, DRE #01795547
REALTY MASTERS & ASSOCIATES
Source: CRMLS,MLS#: OC24220008 Originating MLS: California Regional MLS
Originating MLS: California Regional MLSFacts & features
Interior
Bedrooms & bathrooms
- Bedrooms: 3
- Bathrooms: 2
- Full bathrooms: 2
- Main level bathrooms: 2
- Main level bedrooms: 3
Rooms
- Room types: Bedroom, Entry/Foyer, Family Room, Kitchen, Laundry, Living Room, Primary Bathroom, Primary Bedroom, Other
Primary bedroom
- Features: Primary Suite
Bedroom
- Features: All Bedrooms Down
Bathroom
- Features: Bathroom Exhaust Fan, Bathtub, Full Bath on Main Level, Quartz Counters, Remodeled, Separate Shower, Tub Shower, Vanity, Walk-In Shower
Other
- Features: Walk-In Closet(s)
Heating
- Central, High Efficiency
Cooling
- Central Air, ENERGY STAR Qualified Equipment, High Efficiency
Appliances
- Included: Convection Oven, Electric Oven, Electric Range, Gas Range, High Efficiency Water Heater, Self Cleaning Oven, Water Heater, Washer
- Laundry: Washer Hookup, Electric Dryer Hookup, Inside, Laundry Room, Stacked
Features
- Breakfast Bar, Block Walls, Open Floorplan, Quartz Counters, Recessed Lighting, All Bedrooms Down, Primary Suite, Walk-In Closet(s)
- Doors: Insulated Doors
- Has fireplace: No
- Fireplace features: None
- Common walls with other units/homes: No Common Walls
Interior area
- Total interior livable area: 1,114 sqft
- Finished area below ground: 0
Property
Parking
- Total spaces: 1
- Parking features: Concrete, Carport, Driveway, Paved
- Garage spaces: 1
- Has carport: Yes
Features
- Levels: One
- Stories: 1
- Entry location: Front
- Patio & porch: Concrete, Front Porch, Porch
- Pool features: None
- Spa features: None
- Fencing: Block,Chain Link,Excellent Condition,New Condition,Wood
- Has view: Yes
- View description: City Lights, Neighborhood
Lot
- Size: 6,300 Square Feet
- Features: 0-1 Unit/Acre, Front Yard, Lawn, Level, Near Park, Near Public Transit, Rectangular Lot, Street Level, Walkstreet, Yard
Details
- Parcel number: 0140112180000
- Special conditions: Standard
Construction
Type & style
- Home type: SingleFamily
- Architectural style: Craftsman,Patio Home
- Property subtype: Single Family Residence
Materials
- Foundation: Slab
- Roof: Composition
Condition
- Updated/Remodeled,Turnkey
- New construction: No
- Year built: 1922
Utilities & green energy
- Electric: Electricity - On Property, Standard
- Sewer: Public Sewer
- Water: Public
- Utilities for property: Cable Available, Electricity Connected, Natural Gas Connected, Phone Available, Sewer Connected, Water Connected
Community & HOA
Community
- Features: Curbs, Storm Drain(s), Sidewalks, Urban, Park
Location
- Region: San Bernardino
Financial & listing details
- Price per square foot: $395/sqft
- Tax assessed value: $269,280
- Annual tax amount: $3,531
- Date on market: 1/5/2025
- Cumulative days on market: 21 days
- Listing terms: Cash,Conventional,FHA,Fannie Mae
- Inclusions: Stove, Washer, Dryer
- Road surface type: Paved
Price history
| Date | Event | Price |
|---|---|---|
| 3/3/2025 | Sold | $440,000+2.3%$395/sqft |
Source:  CRMLS #OC24220008 Report a problem CRMLS #OC24220008 Report a problem | ||
| 2/12/2025 | Pending sale | $430,000$386/sqft |
Source: CRMLS #OC24220008 Report a problem | ||
| 2/8/2025 | Contingent | $430,000$386/sqft |
Source: CRMLS #OC24220008 Report a problem | ||
| 1/28/2025 | Price change | $430,000-2.3%$386/sqft |
Source: CRMLS #OC24220008 Report a problem | ||
| 1/16/2025 | Listed for sale | $440,000+66.7%$395/sqft |
Source: CRMLS #OC24220008 Report a problem | ||
| 5/15/2024 | Sold | $264,000+50.9%$237/sqft |
Source: Public Record Report a problem | ||
| 3/5/2020 | Listing removed | -- |
Source: Auction.com Report a problem | ||
| 12/24/2019 | Listed for sale | -- |
Source: Auction.com Report a problem | ||
| 4/4/2016 | Sold | $175,000+96.6%$157/sqft |
Source: Public Record Report a problem | ||
| 6/26/2015 | Sold | $89,000-61.3%$80/sqft |
Source: Public Record Report a problem | ||
| 11/16/2005 | Sold | $230,000+57.5%$206/sqft |
Source: Public Record Report a problem | ||
| 3/26/2004 | Sold | $146,000$131/sqft |
Source: Public Record Report a problem | ||
Public tax history
| Year | Property taxes | Tax assessment |
|---|---|---|
| 2025 | $3,531 -18.7% | $269,280 -19.1% |
| 2024 | $4,341 +3.2% | $332,928 +2% |
| 2023 | $4,205 +59.4% | $326,400 +67.2% |
| 2022 | $2,638 -12.5% | $195,215 +2% |
| 2021 | $3,016 +0.8% | $191,388 +1% |
| 2020 | $2,991 +3% | $189,425 +2% |
| 2019 | $2,904 +7.9% | $185,711 +2% |
| 2018 | $2,691 +9.3% | $182,070 +2% |
| 2017 | $2,463 | $178,500 +46.5% |
| 2016 | $2,463 +44% | $121,831 +14.9% |
| 2015 | $1,710 +21.6% | $106,000 -3.6% |
| 2014 | $1,406 | $110,000 +35.8% |
| 2013 | -- | $81,000 +39.7% |
| 2012 | -- | $58,000 |
| 2011 | -- | $58,000 |
| 2010 | -- | $58,000 |
| 2009 | -- | $58,000 -75.3% |
| 2008 | -- | $234,600 |
| 2007 | -- | $234,600 +2% |
| 2006 | -- | $230,000 +54.4% |
| 2005 | -- | $148,920 +91.8% |
| 2004 | -- | $77,637 +1.9% |
| 2003 | -- | $76,214 +2% |
| 2002 | -- | $74,720 +2% |
| 2001 | -- | $73,255 +2% |
| 2000 | -- | $71,819 |
Find assessor info on the county website
Neighborhood: Seccombe Lane
Nearby homes
- $371,8002 bd1 ba882 sqft213 E Olive St, San Bernardino, CA 92410Off Market
- $1,6752 bd1 ba725 sqft221 E Olive St #1, San Bernardino, CA 92410For Rent
- $--2 bd1 ba900 sqft221 E Olive St UNIT B, San Bernardino, CA 92410Off Market
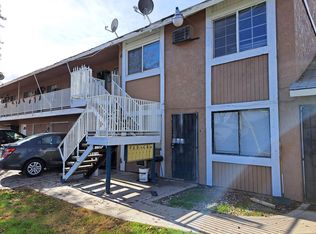
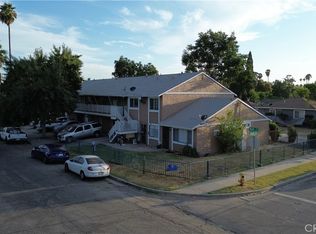
- $1,175,00012 bd11 ba4.2k sqft221 E Olive St, San Bernardino, CA 92410Sold
- $310,8002 bd1 ba768 sqft209 E Olive St, San Bernardino, CA 92410Off Market
- $245,9002 bd1 ba868 sqft216 E Olive St, San Bernardino, CA 92410Off Market
- $--2 bd1 ba750 sqft218 E 10th St #3, San Bernardino, CA 92410Off Market
- $1,8002 bd1 ba-- sqft218 E 10th St #218, San Bernardino, CA 92410For Rent
Nearby schools
GreatSchools rating
- 6/10Captain Leland Norton Elementary SchoolGrades: K-6Distance: 0.4 mi
- 6/10Arrowview Middle SchoolGrades: 6-8Distance: 1.6 mi
- 4/10Indian Springs HighGrades: 9-12Distance: 1.6 mi
Schools provided by the listing agent
- Middle: Arrowview
Source: CRMLS. This data may not be complete. We recommend contacting the local school district to confirm school assignments for this home.
Get a cash offer in 3 minutes
Find out how much your home could sell for in as little as 3 minutes with a no-obligation cash offer.
Estimated market value
$480,000
Get a cash offer in 3 minutes
Find out how much your home could sell for in as little as 3 minutes with a no-obligation cash offer.
Estimated market value
$480,000
Nearby cities
Nearby neighborhoods
Nearby zip codes
Other San Bernardino Topics
