Skip main navigation
For sale
  • $89,900

    219 E Willard St, Wataga, IL 61488

    2beds
    1,152sqft
    : 
    Loading
    Get pre-qualified
    Single Family Residence, Residential
    Built in 1969
    0.42 Acres Lot
    $-- Zestimate®
    $78/sqft
    $-- HOA

    What's special

    Two sizable bedroomsInformal dining areaConvenient main floor laundryLarge picture windowEat-in kitchenHickory cabinetry
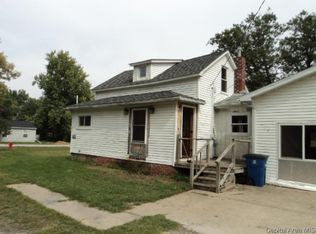
    Located in the desirable ROWVA School District, this 2 bed, 1 bath ranch offers plenty of potential and ample outdoor space. A spacious living room welcomes you inside featuring a large picture window and plenty of room to gather. Just beyond, the eat-in kitchen boasts hickory cabinetry, refrigerator/stove, and an informal dining area with direct access to the backyard deck. Down the hall, you'll find two sizable bedrooms, a versatile office or flex space, and an oversized bathroom with a walk-in shower. Convenient main floor laundry is also tucked into the bathroom. The full basement provides excellent storage and opportunity for possible future finishing. Additional features include an attached 1-car garage and a large storage shed with loft space ideal for lawn equipment, seasonal items, and more. Situated on an expansive lot, almost half an acre, this property delivers plenty of room to enjoy the outdoors gardening, playing, or simply relaxing. Bring your vision and creativity! Thoughtful updates and personal touches will transform this property into something truly special!
    37 days
    |
    365
    |
    19
    |

    Zillow last checked:

    Listing updated:

    Listed by:

    Sara E Varner Office:309-343-1186,

    Platinum Key Real Estate, LLC

    Source: RMLS Alliance as distributed by MLS GRID,MLS#: CA1044256MLS LogoOriginating MLS: Capital Area Association of Realtors

    Loading...

      Facts & features

      Interior

      Bedrooms & bathrooms
      • Bedrooms: 2
      • Bathrooms: 1
      • Full bathrooms: 1
      Bedroom 1
      • Level: Main
      • Dimensions: 14ft 1in x 12ft 1in
      Bedroom 2
      • Level: Main
      • Dimensions: 13ft 1in x 10ft 8in
      Other
      • Level: Main
      • Dimensions: 7ft 6in x 7ft 3in
      Kitchen
      • Level: Main
      • Dimensions: 22ft 2in x 10ft 7in
      Living room
      • Level: Main
      • Dimensions: 18ft 7in x 12ft 1in
      Main level
      • Area: 1152
      Heating
      • Forced Air
      Cooling
      • Central Air
      Appliances
      • Included: Range, Refrigerator
      Features
      • Ceiling Fan(s)
      • Basement: Full,Unfinished
      Interior area
      • Total structure area: 1,152
      • Total interior livable area: 1,152 sqft

      Property

      Parking
      • Total spaces: 1
      • Parking features: Attached
      • Attached garage spaces: 1
      Features
      • Patio & porch: Deck
      Lot
      • Size: 0.42 Acres
      • Dimensions: 99 x 184.8
      • Features: Level
      Details
      • Additional structures: Shed(s)
      • Parcel number: 0616405005

      Construction

      Type & style
      • Home type: SingleFamily
      • Architectural style: Ranch
      • Property subtype: Single Family Residence, Residential
      Materials
      • Frame, Wood Siding
      • Foundation: Block
      • Roof: Shingle
      Condition
      • New construction: No
      • Year built: 1969

      Utilities & green energy

      • Sewer: Public Sewer
      • Water: Public

      Community & HOA

      Community
      • Subdivision: Not Available
      Location
      • Region: Wataga

      Financial & listing details

      • Price per square foot: $78/sqft
      • Tax assessed value: $102,330
      • Annual tax amount: $1,984
      • Date on market: 6/5/2026

        Estimated market value

        Not available

        Estimated sales range

        Not available

        $849/mo

        Price history

        DateEventPrice
        6/5/2026Listed for sale$89,900$78/sqft
        Source: RMLS Alliance as distributed by MLS GRID #CA1044256 Report a problem

        Public tax history

        YearProperty taxesTax assessment
        2024$1,897 +19.8%$34,110 +11.2%
        2023$1,584 +19.8%$30,680 +14.8%
        2022$1,322 +27.9%$26,720 +8%
        2021$1,033 -1.9%$24,740 +7%
        2020$1,053 -0.9%$23,120
        2019$1,063 +0.1%$23,120
        2018$1,062 -9.7%$23,120 -2%
        2017$1,175 $23,590
        2015$1,175 $23,590 -5%
        2013$1,175 $24,830 +1%
        2012-- $24,590
        2011-- $24,590
        2010-- $24,590 +1%
        2009-- $24,350
        2008-- $24,350
        Find assessor info on the county website

        Monthly payment

        Est. payment

        Payment breakdown

        Explore the cost of this home by adjusting the details. Changes won't be saved.
        All calculations are estimates and provided by Zillow, Inc. for informational purposes only. Actual amounts may vary.
        HOA fees may include property taxes on listings classified as Co-Ops. Contact the listing agent and/or owner for fee details.
        Mortgage interest rates are dependent on a number of factors, including credit score, down payment, and repayment length. Interest rate data provided by Zillow Group Marketplace, Inc. as of 1/1/1970 from various mortgage lenders with which we have lead or other similar arrangements; the Estimated Payment is an average of those rates.
        See how much you could borrow to make a competitive offer.

        Climate risks

        Neighborhood: 61488

        Getting around

        15 / 100
        Car-Dependent
        28 / 100
        Somewhat Bikeable

        Nearby schools

        GreatSchools rating
        Schools provided by the listing agent
        • High: ROWVA

        Source: RMLS Alliance as distributed by MLS GRID. This data may not be complete. We recommend contacting the local school district to confirm school assignments for this home.

        A local agent can set up tours, give advice and negotiate with sellers.

        Browse local experts

        Similar homes