Take A Look At This Gorgeous Totally Renovated 4 Bedroom, 3 Full Bath, 1 Half Bath, 2 Car Garage, Detached Colonial, Nestled On A Half Acre Lot. Total of 3600 Sq. Ft. Of Living Space. This Home Is Freshly Painted Thru-out And Includes All New Flooring Thru-Out. Enjoy The Comfort Of The Carpeted Formal Living Rm and Dining Rm. W/Crown Molding. The Beautiful Hardwood Floors And Chandelier accent the Vaulted Foyer As you Enter The Home, The recessed Lighting on all Levels Adds A Touch of Elegance. The Sparking Eat-in Kitchen With Hardwood Flooring, Stainless Steel Appliance, Granite Counter Tops, New Cabinets And Sliding Lanai Doors Complement The Connecting Step Down Family Room With Cozy Fireplace And Hardwood Flooring. The First Floor Laundry Room Is Also An Added Convenience. The Fully Carpeted Upper Level Consist Of Four Spacious Bedrooms, Double Vanity Hall Bath with Granite Tops, French Doors Leading to The Sizable Primary Bedroom With Walk-In Closet. The Primary Bath Features Double Vanity With Granite Tops, Jacuzzi Soaking Tub, Separate Shower And New Tile Floor. For Your Comfort, Relaxation And Entertaining Enjoy The Lower Level W/ New Laminate Flooring, Built-In Bar W/ Granite Top and seating area, Recreation Room/Game Area, Private Theater Room W/ Projection Screen And Built-In Surround Sound Speakers, Full Bath And Sliding Lanai Doors to Back Yard. The New Furnace With Dual Zone Heating And Cooling Is Also An Added Luxury Convenience.
Sold for $575,000
$575,000
219 Earhart Ct, Owings Mills, MD 21117
4beds
2,604sqft
Single Family Residence
Built in 2006
0.56 Acres Lot
$613,500 Zestimate®
$221/sqft
$3,512 Estimated rent
Home value
$613,500
$583,000 - $644,000
$3,512/mo
Zestimate® history
Owner options
List your home for rent
$3,512/mo
Rent Zestimate®
Find your next renter with Zillow Rental Manager. Plus, with online applications, you can quickly screen prospective tenants – for free.
$3,512/mo
Rent Zestimate®
Refinance and save
$3,622/mo
Est. payment
Refinancing to a lower rate could help reduce your monthly payments and save thousands over the life of the loan.
$3,622/mo
Est. payment
Explore your selling options
Work with a Zillow partner agent
Leverage their expertise and Zillow's premium Showcase listings to get your home seen by more buyers.
Get startedList with your own agent
Get your home in front of millions of buyers by listing it on Zillow.
Learn how to do itSell it yourself
Take full control of how buyers see your home on Zillow by listing For Sale by Owner (FSBO).
List your homeWhat's special
Zillow last checked:
Listing updated:
Listed by:
Gary Askins 410-340-2760,
Long & Foster Real Estate, Inc.
Bought with:
Bryce Jenifer, 5006347
Keller Williams Legacy
Source: Bright MLS,MLS#: MDBC2070594
Facts & features
Interior
Bedrooms & bathrooms
- Bedrooms: 4
- Bathrooms: 4
- Full bathrooms: 3
- 1/2 bathrooms: 1
- Main level bathrooms: 1
Basement
- Area: 0
Heating
- Forced Air, Natural Gas
Cooling
- Central Air, Electric
Appliances
- Included: Microwave, Dishwasher, Disposal, Dryer, Ice Maker, Oven/Range - Gas, Refrigerator, Stainless Steel Appliance(s), Washer, Gas Water Heater
Features
- Bar, Breakfast Area, Ceiling Fan(s), Family Room Off Kitchen, Floor Plan - Traditional, Formal/Separate Dining Room, Eat-in Kitchen, Kitchen Island, Primary Bath(s), 9'+ Ceilings
- Flooring: Carpet, Hardwood
- Windows: Double Pane Windows
- Basement: Finished
- Has fireplace: No
Interior area
- Total structure area: 2,604
- Total interior livable area: 2,604 sqft
- Finished area above ground: 2,604
- Finished area below ground: 0
Property
Parking
- Total spaces: 2
- Parking features: Garage Door Opener, Built In, Asphalt, Attached
- Attached garage spaces: 2
- Has uncovered spaces: Yes
Accessibility
- Accessibility features: None
Features
- Levels: Two
- Stories: 2
- Pool features: None
Lot
- Size: 0.56 Acres
Details
- Additional structures: Above Grade, Below Grade
- Parcel number: 04042400005604
- Zoning: R
- Special conditions: Standard
Construction
Type & style
- Home type: SingleFamily
- Architectural style: Colonial
- Property subtype: Single Family Residence
Materials
- Aluminum Siding
- Foundation: Brick/Mortar
- Roof: Asphalt
Condition
- Very Good
- New construction: No
- Year built: 2006
Utilities & green energy
- Electric: 220 Volts
- Sewer: Public Sewer
- Water: Public
- Utilities for property: Cable Connected
Community & HOA
Community
- Subdivision: Ridge
HOA
- Has HOA: Yes
- HOA fee: $40 monthly
Location
- Region: Owings Mills
Financial & listing details
- Price per square foot: $221/sqft
- Tax assessed value: $363,200
- Annual tax amount: $3,778
- Date on market: 6/30/2023
- Listing agreement: Exclusive Right To Sell
- Ownership: Fee Simple
Price history
| Date | Event | Price |
|---|---|---|
| 10/31/2024 | Sold | $575,000$221/sqft |
Source:  Bright MLS #MDBC2070594 Report a problem Bright MLS #MDBC2070594 Report a problem | ||
| 9/18/2024 | Pending sale | $575,000$221/sqft |
Source: Bright MLS #MDBC2070594 Report a problem | ||
| 9/1/2024 | Price change | $575,000-2.5%$221/sqft |
Source: Bright MLS #MDBC2070594 Report a problem | ||
| 8/3/2024 | Listed for sale | $590,000+47.9%$227/sqft |
Source: Bright MLS #MDBC2070594 Report a problem | ||
| 2/17/2020 | Listing removed | $2,600$1/sqft |
Source: Long & Foster Real Estate, Inc #MDBC484724 Report a problem | ||
| 2/8/2020 | Listed for rent | $2,600$1/sqft |
Source: Long & Foster Real Estate, Inc #MDBC484724 Report a problem | ||
| 10/20/2010 | Sold | $399,000-16%$153/sqft |
Source: Public Record Report a problem | ||
| 8/3/2006 | Sold | $475,000$182/sqft |
Source: Public Record Report a problem | ||
Public tax history
| Year | Property taxes | Tax assessment |
|---|---|---|
| 2025 | $5,670 +18.9% | $426,267 +8.4% |
| 2024 | $4,768 +2.6% | $393,400 +2.6% |
| 2023 | $4,646 +2.7% | $383,333 -2.6% |
| 2022 | $4,524 +2.8% | $393,400 +8.3% |
| 2021 | $4,402 +1.9% | $363,200 +1.9% |
| 2020 | $4,321 +1.9% | $356,533 -1.8% |
| 2019 | $4,240 +1.9% | $363,200 +5.8% |
| 2018 | $4,160 +0.7% | $343,200 +0.7% |
| 2017 | $4,131 -23% | $340,867 +0.7% |
| 2016 | $5,366 | $338,533 +0.7% |
| 2015 | $5,366 | $336,200 |
| 2014 | $5,366 | $336,200 |
| 2013 | -- | $336,200 -20.6% |
| 2012 | -- | $423,600 |
| 2011 | -- | $423,600 |
| 2010 | -- | $423,600 -3% |
| 2009 | -- | $436,510 +11.2% |
| 2008 | -- | $392,490 +12.6% |
| 2007 | -- | $348,470 +894.2% |
| 2006 | -- | $35,050 |
| 2005 | -- | $35,050 |
Find assessor info on the county website
Neighborhood: 21117
Nearby homes
- $588,000-- bd2 ba2.4k sqft221 Earhart Ct, Owings Mills, MD 21117Off Market
- $569,8004 bd4 ba2.3k sqft223 Earhart Ct, Owings Mills, MD 21117Off Market
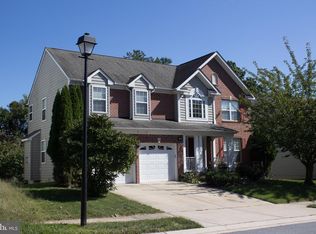
- $591,6004 bd4 ba3.4k sqft214 Earhart Ct, Owings Mills, MD 21117Off Market

- $564,2004 bd3 ba2.6k sqft225 Earhart Ct, Owings Mills, MD 21117Off Market
- $735,9005 bd3 ba3.6k sqft228 Earhart Ct, Owings Mills, MD 21117Off Market
- $565,9004 bd2 ba2.9k sqft212 Earhart Ct, Owings Mills, MD 21117Off Market
- $705,600-- bd2 ba3.5k sqft230 Earhart Ct, Owings Mills, MD 21117Off Market
- $335,000-- bd1 ba1k sqft120 Byway Rd, Owings Mills, MD 21117Sold
Nearby schools
GreatSchools rating
- 7/10Owings Mills Elementary SchoolGrades: PK-5Distance: 0.6 mi
- 3/10Franklin Middle SchoolGrades: 6-8Distance: 3.2 mi
- 2/10Owings Mills High SchoolGrades: 9-12Distance: 0.9 mi
Schools provided by the listing agent
- District: Baltimore County Public Schools
Source: Bright MLS. This data may not be complete. We recommend contacting the local school district to confirm school assignments for this home.
Get a cash offer in 3 minutes
Find out how much your home could sell for in as little as 3 minutes with a no-obligation cash offer.
Estimated market value
$613,500
Get a cash offer in 3 minutes
Find out how much your home could sell for in as little as 3 minutes with a no-obligation cash offer.
Estimated market value
$613,500
- Maryland
- Baltimore County
- Owings Mills
- 21117
- 219 Earhart Ct
Nearby cities
Nearby zip codes
Other Owings Mills Topics
