Welcome to 219 Elizabeth Street, a home you don’t just tour you feel. This must-have 4-bedroom, 1.5-bath beauty is ready for its next chapter, and trust me, it’s one you’ll want to be part of. From the moment you step inside, you’re wrapped in warmth, character, and that inviting charm that’s hard to find and even harder to forget. The spacious eat-in kitchen is truly the heart of the home, featuring abundant cabinet and counter space plus a center island made for gathering whether it’s morning coffee, weeknight dinners, or baking holiday cookies with the people who matter most. The sun-filled living room offers soaring ceilings and endless flexibility. Create a combined living/dining space or go all-in on cozy, comfortable living. Just off the main area, a den with built-in bookshelves makes the perfect home office, reading nook, or even a potential 5th bedroom. An enclosed front porch adds bonus space for crafts, hobbies, or storage, while the main level laundry and half bath bring everyday convenience. Upstairs, you’ll find four generously sized bedrooms and a full bath, giving everyone their own place to unwind and recharge. Need more space? The walk-up attic offers incredible storage or the opportunity to finish it into additional living space down the road. Step outside and you’ll fall in love all over again, the rear porch is perfect for relaxing evenings, morning coffee, or taking in the charm of the neighborhood and amazing view, especially during the town’s beloved 4th of July celebrations. And let’s not forget the detached two-car garage a valuable bonus. This is more than a house… it’s where memories are waiting to be made. Come take a look, you just might find your next address right here.
Sold for $194,200
$194,200
219 Elizabeth St, Osceola Mills, PA 16666
4beds
1,712sqft
Single Family Residence
Built in 1885
6,969 Square Feet Lot
$195,200 Zestimate®
$113/sqft
$1,792 Estimated rent
Home value
$195,200
$174,000 - $219,000
$1,792/mo
Zestimate® history
Owner options
List your home for rent
$1,792/mo
Rent Zestimate®
Find your next renter with Zillow Rental Manager. Plus, with online applications, you can quickly screen prospective tenants – for free.
$1,792/mo
Rent Zestimate®
Refinance and save
$1,342/mo
Est. payment
Refinancing to a lower rate could help reduce your monthly payments and save thousands over the life of the loan.
$1,342/mo
Est. payment
Explore your selling options
Work with a Zillow partner agent
Leverage their expertise and Zillow's premium Showcase listings to get your home seen by more buyers.
Get startedList with your own agent
Get your home in front of millions of buyers by listing it on Zillow.
Learn how to do itSell it yourself
Take full control of how buyers see your home on Zillow by listing For Sale by Owner (FSBO).
List your homeWhat's special
Half bathDetached two-car garageMain level laundryDen with built-in bookshelvesSoaring ceilingsAmazing viewSpacious eat-in kitchen
Zillow last checked:
Listing updated:
Listed by:
Amy Doran 814-762-5226,
Realty One Group Landmark,
Listing Team: The Amy Doran Group
Bought with:
NON MEMBER, 0225194075
Non Subscribing Office
Source: Bright MLS,MLS#: PACD2045228
Facts & features
Interior
Bedrooms & bathrooms
- Bedrooms: 4
- Bathrooms: 2
- Full bathrooms: 1
- 1/2 bathrooms: 1
- Main level bathrooms: 1
Rooms
- Room types: Living Room, Kitchen, Den, Sun/Florida Room, Laundry
Den
- Level: Main
Kitchen
- Level: Main
Laundry
- Level: Main
Living room
- Level: Main
Other
- Level: Main
Heating
- Baseboard, Oil
Cooling
- None
Appliances
- Included: Electric Water Heater
- Laundry: Laundry Room
Features
- Basement: Full,Unfinished
- Has fireplace: No
Interior area
- Total structure area: 2,440
- Total interior livable area: 1,712 sqft
- Finished area above ground: 1,712
- Finished area below ground: 0
Property
Parking
- Total spaces: 2
- Parking features: Garage Faces Front, Detached, On Street
- Garage spaces: 2
- Has uncovered spaces: Yes
Accessibility
- Accessibility features: None
Features
- Levels: Two
- Stories: 2
- Pool features: None
Lot
- Size: 6,969 Square Feet
Details
- Additional structures: Above Grade, Below Grade
- Parcel number: 0160O1337700041
- Zoning: R
- Special conditions: Standard
Construction
Type & style
- Home type: SingleFamily
- Architectural style: Traditional
- Property subtype: Single Family Residence
Materials
- Aluminum Siding
- Foundation: Stone
- Roof: Shingle
Condition
- New construction: No
- Year built: 1885
Utilities & green energy
- Sewer: Public Sewer
- Water: Public
Community & HOA
Community
- Subdivision: None Available
HOA
- Has HOA: No
Location
- Region: Osceola Mills
- Municipality: OSCEOLA BORO
Financial & listing details
- Price per square foot: $113/sqft
- Tax assessed value: $15,400
- Annual tax amount: $1,446
- Date on market: 4/27/2026
- Listing agreement: Exclusive Agency
- Listing terms: Cash,Conventional
- Ownership: Fee Simple
Price history
| Date | Event | Price |
|---|---|---|
| 6/26/2026 | Sold | $194,200+6.4%$113/sqft |
Source:  Bright MLS #PACD2045228 Report a problem Bright MLS #PACD2045228 Report a problem | ||
| 5/11/2026 | Contingent | $182,500$107/sqft |
Source: Bright MLS #PACD2045228 Report a problem | ||
| 4/27/2026 | Listed for sale | $182,500$107/sqft |
Source: Bright MLS #PACD2045228 Report a problem | ||
Public tax history
| Year | Property taxes | Tax assessment |
|---|---|---|
| 2025 | $1,401 +2.9% | $15,400 +100% |
| 2024 | $1,362 +3% | $7,700 |
| 2023 | $1,323 +3.3% | $7,700 |
| 2022 | $1,280 +3.5% | $7,700 |
| 2021 | $1,237 | $7,700 |
| 2020 | $1,237 | $7,700 |
| 2019 | $1,237 +5.8% | $7,700 |
| 2018 | $1,169 | $7,700 |
| 2017 | -- | $7,700 |
| 2016 | -- | $7,700 |
| 2015 | -- | $7,700 |
| 2014 | -- | $7,700 |
| 2013 | -- | $7,700 |
| 2012 | -- | $7,700 |
| 2011 | -- | $7,700 |
| 2009 | -- | $7,700 |
| 2007 | -- | -- |
| 2005 | -- | -- |
| 2004 | -- | -- |
| 2003 | -- | -- |
| 2002 | -- | -- |
| 2000 | -- | -- |
Find assessor info on the county website
Neighborhood: 16666
Nearby homes
- $130,800-- bd-- ba-- sqft217 Elizabeth St, Osceola Mills, PA 16666Off Market
- $138,8003 bd2 ba1.5k sqft215 Elizabeth St, Osceola Mills, PA 16666Off Market

- $174,0003 bd1 ba1.4k sqft302 Elizabeth St, Osceola Mills, PA 16666Pending
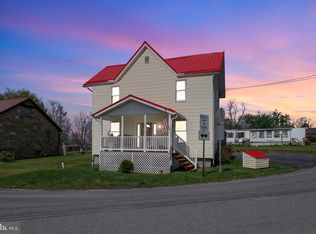
- $138,4004 bd1 ba1.4k sqft303 Elizabeth St, Osceola Mills, PA 16666Off Market

- $145,1003 bd2 ba1.1k sqft600 Kate St, Osceola Mills, PA 16666Off Market
- $134,700-- bd-- ba-- sqft211 Elizabeth St, Osceola Mills, PA 16666Off Market
- $180,700-- bd-- ba-- sqft306 Elizabeth St, Osceola Mills, PA 16666Off Market
- $900-- bd-- ba-- sqft306 Elizabeth St, Osceola Mills, PA 16666Off Market
Nearby schools
GreatSchools rating
- 6/10Osceola Mills El SchoolGrades: K-5Distance: 0.2 mi
- 5/10Philipsburg-Osceola Junior High SchoolGrades: 6-8Distance: 2.9 mi
- 6/10Philipsburg-Osceola Area High SchoolGrades: 9-12Distance: 4.1 mi
Schools provided by the listing agent
- District: Philipsburg-osceola Area
Source: Bright MLS. This data may not be complete. We recommend contacting the local school district to confirm school assignments for this home.


Get pre-qualified for a loan
At Zillow Home Loans, we can pre-qualify you in as little as 5 minutes with no impact to your credit score.An equal housing lender. NMLS #10287.
- Pennsylvania
- Clearfield County
- Osceola Mills
- 16666
- 219 Elizabeth St
Nearby cities
Nearby zip codes
Other Osceola Mills Topics
