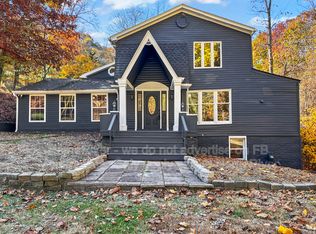
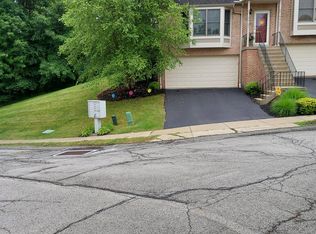
New construction townhomes in Moon Township, conveniently located near University Blvd. offering modern living, great value, and a low-maintenance lifestyle.
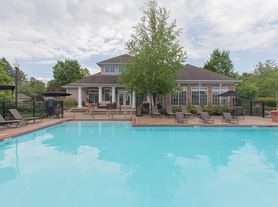
Resort-Style Amenities at Your Doorstep Relax and recharge at the community pool, clubhouse, and fitness center all designed to enhance your everyday life. Whether you're unwinding poolside or maintaining an active lifestyle in the gym, Elk Ridge has everything you need.
Prime Location with Seamless Connectivity Enjoy the ease of owning a brand-new townhome in an exceptional Moon Township location:
Less than 1 mile to University Boulevard
2.5 miles to Rt. 65
6.5 miles to I-79
You'll also be in Sewickley in just 5 minutes and Robinson in only 10 minutes placing shopping, dining, and entertainment within effortless reach.
Smart, Spacious Homes Designed for a great living. Each Elk Ridge townhome is crafted for modern living, featuring 3 bedrooms, 2.5 bathrooms, a finished basement, and a spacious 2-car garage.
This END UNIT Wexford townhome with a 4-ft house extension offers plenty of space and sunlight. The main level features upgraded LVP flooring throughout and a huge living room with additional end unit windows, ideal for entertaining. The bright and airy dining area opens to a gourmet kitchen with an extended island, white cabinets, upgraded Frost White quartz countertops, tile backsplash, elevated under cabinet lighting and stainless-steel appliances. Whole house has a brushed nickel finish for the handles, hinges and fixtures.
Upstairs is a luxurious owner's suite with a ceramic surround tile shower, dual vanities and gigantic walk-in closet with shelves. Two secondary bedrooms with ample closet space, a laundry area, and a hall bath complete the 2nd floor.
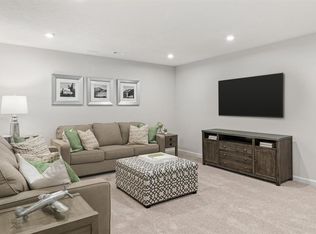
The lower-level finished rec room provides versatile entertaining space. This home also features private wooded views.
Home Features:
- End-unit with 4-foot extension to the entire home and additional side windows
- Private wooded homesite
- 3 bedrooms and 2.5 bathrooms
- Finished lower-level recreation room
- Gourmet kitchen with oversized island, white cabinetry, quartz countertops, tile backsplash, and stainless-steel appliances (gas range, dishwasher, and microwave)
- Luxury vinyl plank flooring
- Owner's suite with huge walk-in closet with shelves and private bathroom featuring ceramic tile surround shower and dual vanities
- Convenient second-floor laundry
- Hardie plank siding and bronze windows
No smoking , No sub leasing , No airbnb .
Only approved pets allowed. Tenant responsible for Mowing , landscaping, and Yard upkeeping.
Townhouse for rent
Townhouse
Available Sun Nov 15 2026
Cats, small dogs OK
Air conditioner, central air
In unit laundry
Attached garage parking
Forced air
What's special
Quartz countertopsPrivate wooded viewsFinished lower-level recreation roomBronze windowsHardie plank sidingPrivate wooded homesiteTile backsplash
- 5 days |
- -- |
- -- |
Zillow last checked:
Listing updated:
Travel times
Facts & features
Interior
Bedrooms & bathrooms
- Bedrooms: 3
- Bathrooms: 3
- Full bathrooms: 2
- 1/2 bathrooms: 1
Heating
- Forced Air
Cooling
- Air Conditioner, Central Air
Appliances
- Included: Dishwasher, Dryer, Freezer, Microwave Oven, Oven, Refrigerator, Washer
- Laundry: In Unit
Features
- Walk In Closet
- Flooring: Carpet, Hardwood
Interior area
- Total interior livable area: 2,200 sqft
Property
Parking
- Parking features: Attached, Garage
- Has attached garage: Yes
- Details: Contact manager
Details
- Additional structures: Garage(s)
Construction
Type & style
- Home type: Townhouse
- Property subtype: Townhouse
Building
Management
- Pets allowed: Yes
Community & HOA
Community
- Features: Clubhouse
HOA
- Amenities included: Clubhouse
Location
- Region: Coraopolis
Financial & listing details
- Lease term: 1 Year
Price history
| Date | Event | Price |
|---|---|---|
| 11/4/2026 | Listed for rent | $2,999$1/sqft |
Source: Zillow Rentals Report a problem | ||