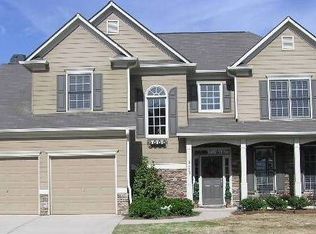
Freshly Painted Interior*Level, Fenced Yard-Perfect For Pool*Rocking Chair Front Porch-Stone Accented*4 Bedrooms Plus Bonus Room*Refinished Hardwood Floors All on Main, Upper Level Hallway, & Master Suite*Kitchen Boasts Plenitude of Cabinets, Under Cabinet Lighting, Serving/Butler Counter, Tumbled Marble Backsplash, Center Island with Breakfast Bar with Pendent Lights Above, Broom Closet, Pantry, Full Eat-in Area That Leads To Patio with Pergola*Open & Spacious Family Room Finished with Stone Accented Fireplace/Gas Logs & Views Awesome Yard*Separate Formal Dining Room*Double Treyed Master Suite Leads To Tiled Floor Bath with Double Vanities, Garden Tub, Separate Shower, Private Water Closet, & BWalk-In Closet*Full Bonus Room*Walk-In Laundry Room On Upper Level *Insulated Garage Doors*Wrought Iron Stairwell**Neighborhood Amenities: Golf Course, Clubhouse, Restaurant, Home Owners Association, Park, Two Acre Aquatic Center, Playground, Pickle Ball, Basketball, Volleyball, Fitness Center, 28 Lit Tennis Courts, Lake Allatoona, Social Groups, Kids Groups, Professional Golf Instructor, Professional Tennis Instructor, Tennis Shop, Minutes To Major Shopping, Restaurants & Bike Trails**Closest Entrance Onto & Off Peach Pass Express Lanes To 285-Easy Breezy Commute**
Pending
$475,000
219 Elmbrook Ln, Canton, GA 30114
4beds
2,350sqft
Single Family Residence, Residential
Built in 2003
8,712 Square Feet Lot
$472,600 Zestimate®
$202/sqft
$18/mo HOA
What's special
- 36 days
- 767
- 40
Likely to sell faster than
Zillow last checked:
Listing updated:
Listed by:
JOHN R MONROE,
Keller Williams Realty Partners 678-494-0644,
Linda Monroe,
Keller Williams Realty Partners
Source: FMLS GA,MLS#: 7813073
Facts & features
Interior
Bedrooms & bathrooms
- Bedrooms: 4
- Bathrooms: 3
- Full bathrooms: 2
- 1/2 bathrooms: 1
Rooms
- Room types: Family Room, Dining Room, Bonus Room, Laundry
Primary bedroom
- Features: Oversized Master
- Level: Oversized Master
Bedroom
- Features: Oversized Master
Primary bathroom
- Features: Double Vanity, Separate Tub/Shower, Soaking Tub, Vaulted Ceiling(s)
Dining room
- Features: Separate Dining Room
Kitchen
- Features: Breakfast Bar, Cabinets Stain, Eat-in Kitchen, Kitchen Island, Pantry, Stone Counters, View to Family Room
Heating
- Forced Air, Natural Gas
Cooling
- Central Air
Appliances
- Included: Dishwasher, Disposal, Gas Range, Gas Water Heater, Refrigerator, Self Cleaning Oven, Microwave
- Laundry: Laundry Room, Upper Level
Features
- Crown Molding, Double Vanity, Entrance Foyer, High Ceilings 10 ft Main, Tray Ceiling(s), Vaulted Ceiling(s), Walk-In Closet(s)
- Flooring: Hardwood
- Windows: Double Pane Windows, Wood Frames
- Basement: None
- Attic: Pull Down Stairs
- Number of fireplaces: 1
- Fireplace features: Family Room, Gas Log
- Common walls with other units/homes: No Common Walls
Interior area
- Total structure area: 2,350
- Total interior livable area: 2,350 sqft
- Finished area above ground: 2,350
- Finished area below ground: 0
Video & virtual tour
Property
Parking
- Total spaces: 2
- Parking features: Garage
- Garage spaces: 2
Accessibility
- Accessibility features: None
Features
- Levels: Two
- Stories: 2
- Patio & porch: Patio, Front Porch
- Exterior features: Other, Lighting, Private Yard, Rain Gutters
- Pool features: None
- Spa features: None
- Fencing: Back Yard,Fenced,Wood,Privacy
- Has view: Yes
- View description: Other, Trees/Woods
- Waterfront features: None
- Body of water: None
Lot
- Size: 8,712 Square Feet
- Dimensions: 68x130x67x135
- Features: Back Yard, Front Yard, Landscaped, Level, Private
Details
- Additional structures: Pergola
- Parcel number: 15N07G 438
- Other equipment: None
- Horse amenities: None
Construction
Type & style
- Home type: SingleFamily
- Architectural style: Traditional
- Property subtype: Single Family Residence, Residential
Materials
- Stone
- Foundation: Slab
- Roof: Composition
Condition
- Resale
- New construction: No
- Year built: 2003
Utilities & green energy
- Electric: 110 Volts
- Sewer: Public Sewer
- Water: Public
- Utilities for property: Cable Available, Electricity Available, Natural Gas Available, Phone Available, Sewer Available, Underground Utilities, Water Available
Green energy
- Energy efficient items: None
- Energy generation: None
- Water conservation: Low-Flow Fixtures
Community & HOA
Community
- Features: Clubhouse, Fitness Center, Homeowners Assoc, Near Trails/Greenway, Pickleball, Park, Playground, Pool, Street Lights, Tennis Court(s), Sidewalks, Restaurant
- Security: Security System Owned, Smoke Detector(s)
- Subdivision: Bridgemill
HOA
- Has HOA: Yes
- Services included: Reserve Fund
- HOA fee: $220 annually
Location
- Region: Canton
Financial & listing details
- Price per square foot: $202/sqft
- Tax assessed value: $487,010
- Annual tax amount: $4,415
- Date on market: 7/26/2026
- Cumulative days on market: 27 days
- Listing terms: Cash,Conventional,FHA,VA Loan
- Electric utility on property: Yes
- Road surface type: Paved
Estimated market value
$472,600
$449,000 - $496,000
$2,566/mo
Price history
| Date | Event | Price |
|---|---|---|
| 8/14/2026 | Pending sale | $475,000$202/sqft |
Source: | ||
| 7/30/2026 | Listed for sale | $475,000+100.8%$202/sqft |
Source: | ||
| 6/25/2015 | Sold | $236,500+1.1%$101/sqft |
Source: | ||
| 5/3/2015 | Pending sale | $233,900$100/sqft |
Source: Keller Williams - Atlanta - Cherokee #5531927 Report a problem | ||
| 4/29/2015 | Listed for sale | $233,900+6.4%$100/sqft |
Source: KELLER WILLIAMS REALTY PARTNERS #5531927 Report a problem | ||
| 5/18/2007 | Sold | $219,900+13.9%$94/sqft |
Source: Public Record Report a problem | ||
| 9/26/2003 | Sold | $193,000$82/sqft |
Source: Public Record Report a problem | ||
Public tax history
| Year | Property taxes | Tax assessment |
|---|---|---|
| 2025 | $4,413 +5.4% | $194,804 +6.9% |
| 2024 | $4,187 +0.4% | $182,272 +1% |
| 2023 | $4,170 +23% | $180,464 +25.4% |
| 2022 | $3,391 +9.1% | $143,880 +20.5% |
| 2021 | $3,108 +6.2% | $119,440 +7.1% |
| 2020 | $2,927 +4.7% | $111,520 +5.4% |
| 2019 | $2,795 +5.2% | $105,840 -57.4% |
| 2018 | $2,658 +6.6% | $248,500 +8.6% |
| 2017 | $2,494 +0.2% | $228,900 +1.3% |
| 2016 | $2,490 | $226,000 +17% |
| 2015 | $2,490 +19.4% | $193,200 +5.7% |
| 2014 | $2,085 +9.7% | $182,700 +11.2% |
| 2013 | $1,900 -1.9% | $164,300 -1.5% |
| 2012 | $1,936 -4.5% | $166,800 -6.8% |
| 2011 | $2,027 +2.6% | $179,000 +149.3% |
| 2010 | $1,976 -6.2% | $71,800 -11.2% |
| 2009 | $2,107 +10.1% | $80,840 -2.8% |
| 2008 | $1,915 -13% | $83,160 -0.8% |
| 2007 | $2,200 +3% | $83,800 +4% |
| 2006 | $2,136 +19.7% | $80,600 +5.4% |
| 2005 | $1,784 | $76,480 -59.9% |
| 2004 | -- | $190,600 +395.1% |
| 2003 | -- | $38,500 |
Find assessor info on the county website
Monthly payment
Est. payment
Payment breakdown
Explore the cost of this home by adjusting the details. Changes won't be saved.Climate risks
Neighborhood: 30114
Nearby schools
Schools provided by the listing agent
- Elementary: Liberty - Cherokee
- Middle: Freedom - Cherokee
- High: Cherokee
Source: FMLS GA. This data may not be complete. We recommend contacting the local school district to confirm school assignments for this home.