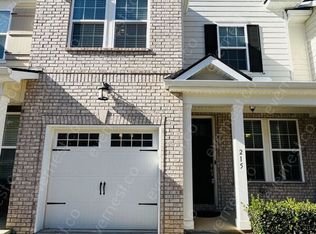
Located in the highly desirable Nichols Vale community and directly across from Green Hill High School, this move-in ready townhome offers stylish, low-maintenance living in one of Mt. Juliet’s most convenient locations. Inside, you’ll find brand new hardwood floors that elevate the main living spaces and add warmth throughout the home. The thoughtfully designed layout offers comfortable everyday living with an open flow ideal for entertaining, while all bedrooms and the laundry area are conveniently located upstairs. Step outside to enjoy a private fenced backyard — perfect for pets, relaxing evenings, or weekend get-togethers. Residents of Nichols Vale enjoy access to community amenities including a pool, playground, and walking trails, all just minutes from Old Hickory Lake, I-40, the Music City Star commuter rail, Charlie Daniels Park, and the upcoming Beckwith Crossing development. Zoned for award-winning Wilson County Schools, this home combines comfort, convenience, and an unbeatable location.
Closed
Zillow last checked:
Listing updated:
Bought with:
Lori Cloud, 345540
Keller Williams Realty
Source: RealTracs MLS as distributed by MLS GRID,MLS#: 3193859
Price history
| Date | Event | Price |
|---|---|---|
| 9/18/2026 | Sold | $350,000-2%$208/sqft |
Source:  RealTracs MLS as distributed by MLS GRID #3193859 Report a problem RealTracs MLS as distributed by MLS GRID #3193859 Report a problem | ||
| 8/26/2026 | Pending sale | $357,000$213/sqft |
Source: RealTracs MLS as distributed by MLS GRID #3193859 Report a problem | ||
| 8/19/2026 | Contingent | $357,000$213/sqft |
Source: RealTracs MLS as distributed by MLS GRID #3193859 Report a problem | ||
| 8/11/2026 | Price change | $357,000-2.2%$213/sqft |
Source: RealTracs MLS as distributed by MLS GRID #3193859 Report a problem | ||
| 5/31/2026 | Price change | $365,000-1.3%$217/sqft |
Source: RealTracs MLS as distributed by MLS GRID #3193859 Report a problem | ||
| 5/8/2026 | Listed for sale | $369,900+51.6%$220/sqft |
Source: RealTracs MLS as distributed by MLS GRID #3193859 Report a problem | ||
| 6/2/2017 | Sold | $243,990$145/sqft |
Source: Public Record Report a problem | ||
Nearby homes


Get a cash offer in 3 minutes
Find out how much your home could sell for in as little as 3 minutes with a no-obligation cash offer.
Estimated market value
$350,000
