Skip main navigation
Sold for $1,410,000
  • $1,410,000

    219 Evergreen Ct, Simi Valley, CA 93065

    5beds
    3,138sqft
    Single Family Residence
    Built in 2000
    0.26 Acres Lot
    $1,421,300 Zestimate®
    $449/sqft
    $7,507 Estimated rent

    Home value

    $1,421,300

    $1.29M - $1.56M

    $7,507/mo

    Zestimate® history
    Loading
    Loading...

    Owner options

    List your home for rent

    $7,507/mo

    Rent Zestimate®

    Find your next renter with Zillow Rental Manager. Plus, with online applications, you can quickly screen prospective tenants – for free.

    Learn more

    $7,507/mo

    Rent Zestimate®

    Refinance and save

    $9,051/mo

    Est. payment

    Refinancing to a lower rate could help reduce your monthly payments and save thousands over the life of the loan.

    See today's rates

    $9,051/mo

    Est. payment

    Explore your selling options

    Work with a Zillow partner agent

    Leverage their expertise and Zillow's premium Showcase listings to get your home seen by more buyers.

    Get started

    List with your own agent

    Get your home in front of millions of buyers by listing it on Zillow.

    Learn how to do it

    Sell it yourself

    Take full control of how buyers see your home on Zillow by listing For Sale by Owner (FSBO).

    List your home

    What's special

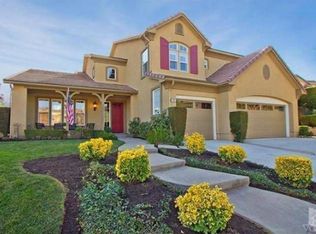
    Spectacular two story pool home in guard gated community in Wood Ranch. This 5 bedroom, 4.5 bathroom home features a bedroom and bathroom on the main level, which is ideal for a mother in law suite, office or guest room. Immediately entering the foyer with its natural sunlight gives you a sense of elegance and sparks your curiosity. Formal living and dining rooms make it ideal for your holiday entertaining or family gatherings. Double staircase allows to enter from either the foyer or the kitchen. Elegant gourmet kitchen with oversized island, niche for a beverage bar, farmhouse style sink and lots of space to prepare meals on a beautiful range that any cook would love. Custom kitchen cabinetry, walk in pantry and outfitted with stainless steel Kitchen-aid appliances. The kitchen opens to the family room with a fireplace, built in niche and a door that leads to the stunning backyard. Custom draperies and blinds make this home warm and comfortable. Luxurious primary bedroom boasts a stunning upgraded bathroom and walk-in closets. Upstairs laundry room is upgraded and super convenient, located adjacent to the secondary bedrooms. The joining bathroom between two of the secondary bedrooms is beautifully upgraded. Bedroom four upstairs has its own upgraded bathroom. Expansive private and peaceful lot includes pool and spa with a scenic view backing open space with lush landscaping. Beautiful gazebo with incredible a mature wisteria creates this ethereal and elegant area, ideal for entertaining. This yard is truly magical. This property has a 3 car garage and located in a cul-de-sac. This home has it all with no expense spared.

    Zillow last checked:

    Listing updated:

    Listed by:

    Ronda A Capaldi DRE #01358927 805-558-1649,

    Keller Williams Exclusive Properties,

    Jim Capaldi DRE #00998195 805-558-1649,

    Keller Williams Exclusive Properties

    Bought with:

    Deborah Gates, DRE #01458529

    Pinnacle Estate Properties, Inc.

    Source: CSMAOR,MLS#: 225002599MLS Logo

    Facts & features

    Interior

    Bedrooms & bathrooms
    • Bedrooms: 5
    • Bathrooms: 5
    • Full bathrooms: 4
    • 1/2 bathrooms: 1
    Cooling
    • Ceiling Fan(s), Central Air
    Appliances
    • Included: Dishwasher, Disposal, Refrigerator, Vented Exhaust Fan
    • Laundry: Laundry Room
    Features
    • Walk-In Closet(s), High Ceilings, 2 Staircases, Open Floorplan, Recessed Lighting, Granite Counters, Formal Dining Room, Kitchen Island
    • Flooring: Carpet
    • Has fireplace: Yes
    • Fireplace features: Raised Hearth, Family Room, Gas
    Interior area
    • Total structure area: 3,138
    • Total interior livable area: 3,138 sqft

    Property

    Parking
    • Total spaces: 3
    • Parking features: Garage
    • Garage spaces: 3
    Features
    • Levels: Two
    • Stories: 2
    • Entry location: Living Room
    • Exterior features: Rain Gutters, Lawn
    • Has private pool: Yes
    • Pool features: Community, Private
    • Has spa: Yes
    • Spa features: In Ground
    • Fencing: Slump Stone,Wrought Iron,Fenced
    Lot
    • Size: 0.26 Acres
    • Features: Cul-De-Sac, Greenbelt
    Details
    • Additional structures: Gazebo, Gazebo
    • Parcel number: 5960210045
    • Special conditions: Standard

    Construction

    Type & style
    • Home type: SingleFamily
    • Property subtype: Single Family Residence
    Materials
    • Stucco, Wood
    • Foundation: Concrete Slab
    Condition
    • Updated/Remodeled
    • New construction: No
    • Year built: 2000
    Details
    • Builder name: New Urban West

    Community & neighborhood

    Security
    • Security features: Gated with Guard, Carbon Monoxide Detector(s), Gated Community
    Location
    • Region: Simi Valley
    • Subdivision: Hearthstone (Long Cyn)-416

    HOA & financial

    HOA
    • Has HOA: Yes
    • HOA fee: $268 monthly
    • Amenities included: Gated

    Other

    Other facts
    • Listing terms: Conventional

    Price history

    DateEventPrice
    8/6/2025Sold$1,410,000-0.6%$449/sqft
    Source: CSMAOR #225002599 Report a problem
    8/2/2025Pending sale$1,419,000$452/sqft
    Source: CSMAOR #225002599 Report a problem
    6/27/2025Contingent$1,419,000$452/sqft
    Source: CSMAOR #225002599 Report a problem
    6/17/2025Price change$1,419,000-2.1%$452/sqft
    Source: CSMAOR #225002599 Report a problem
    6/16/2025Price change$1,450,000-3%$462/sqft
    Source: CSMAOR #225002599 Report a problem
    5/27/2025Listed for sale$1,495,000+196.3%$476/sqft
    Source: CSMAOR #225002599 Report a problem
    12/15/2000Sold$504,500$161/sqft
    Source: Public Record Report a problem

    Public tax history

    YearProperty taxesTax assessment
    2025$9,528 +7.5%$805,290 +2%
    2024$8,861 $789,500 +2%
    2023$8,861 +0.1%$774,020 +2%
    2022$8,852 +0.5%$758,844 +2%
    2021$8,811 +1.9%$743,965 +1%
    2020$8,645 +4.7%$736,339 +2%
    2019$8,256 +0.7%$721,902 +2%
    2018$8,203 +2.1%$707,748 +2%
    2017$8,033 +4.6%$693,871 +2%
    2016$7,678 +2%$680,267 +1.5%
    2015$7,530 +1.2%$670,051 +2%
    2014$7,439 $656,927 +0.5%
    2013-- $653,961 +2%
    2012-- $641,139 +2%
    2011-- $628,568 +0.5%
    2009-- $625,357 +4%
    2007-- $601,076 +2%
    2006-- $589,291 +2%
    2005-- $577,737 +3.9%
    2003-- $556,031 +2%
    2002-- $545,129 +8.1%
    2001$5,427 +471.3%$504,441 +498.5%
    2000$950 $84,288

    Find assessor info on the county website

    Neighborhood: 93065

    Nearby schools

    GreatSchools rating
    Get a cash offer in 3 minutes
    Find out how much your home could sell for in as little as 3 minutes with a no-obligation cash offer.
    Estimated market value
    $1,421,300
    Get a cash offer in 3 minutes
    Find out how much your home could sell for in as little as 3 minutes with a no-obligation cash offer.
    Estimated market value
    $1,421,300