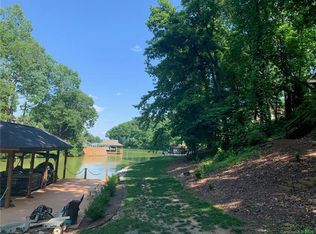
Experience waterfront living at this exquisite Moss Lake home, adorned with rich wood accents, hardwood floors and vaulted ceiling with timber framing. Living room features floor-to-ceiling stone fireplace & custom built-ins. Chef's kitchen boasts of stone counterstops, commercial SS appliances, gas range, wall oven, microwave, island & pantry. Primary suite is a serene retreat w/ a tray ceiling, sitting area & a lavish bath w/ a dual vanity, freestanding tub & tile shower. Main level also includes a formal dining area, laundry room & half bath. Downstairs, enjoy a spacious living area w/ a fireplace, 2nd kitchen w/ island, stone counters, SS appliances & butler's pantry. This level has 3 bds, 3 full baths, a 2nd laundry & office. Outdoor living features a covered open-air porch, screened porch, lower covered patio w/ stone fireplace & hot tub, stunning pool w/ covered entertainment area & a private dock. Home also includes a 3-car garage & a nearly 450 sqft unfinished bonus area.
Closed
Street View
$1,500,000
219 Fairmont Dr, Shelby, NC 28150
4beds
5,348sqft
Single Family Residence
Built in 2008
0.99 Acres Lot
$1,572,700 Zestimate®
$280/sqft
$4,223 Estimated rent
Home value
$1,572,700
Estimated sales range
Not available
$4,223/mo
Zestimate® history
Owner options
List your home for rent
$4,223/mo
Rent Zestimate®
Find your next renter with Zillow Rental Manager. Plus, with online applications, you can quickly screen prospective tenants – for free.
$4,223/mo
Rent Zestimate®
Refinance and save
$7,116/mo
Est. payment
Refinancing to a lower rate could help reduce your monthly payments and save thousands over the life of the loan.
$7,116/mo
Est. payment
Explore your selling options
Work with a Zillow partner agent
Leverage their expertise and Zillow's premium Showcase listings to get your home seen by more buyers.
Get startedList with your own agent
Get your home in front of millions of buyers by listing it on Zillow.
Learn how to do itSell it yourself
Take full control of how buyers see your home on Zillow by listing For Sale by Owner (FSBO).
List your homeWhat's special
Zillow last checked:
Listing updated:
Listed by:
Travis Repman travis@cbmountainview.com,
Coldwell Banker Mountain View
Bought with:
Brittany Austin
Keller Williams Unified
Source: Canopy MLS as distributed by MLS GRID,MLS#: 4143346
Facts & features
Interior
Bedrooms & bathrooms
- Bedrooms: 4
- Bathrooms: 5
- Full bathrooms: 4
- 1/2 bathrooms: 1
- Main level bedrooms: 1
Primary bedroom
- Level: Main
Bedroom s
- Level: Basement
Bedroom s
- Level: Basement
Bedroom s
- Level: Basement
Bathroom full
- Level: Main
Bathroom half
- Level: Main
Bathroom full
- Level: Basement
Bathroom full
- Level: Basement
Bathroom full
- Level: Basement
Breakfast
- Level: Main
Dining room
- Level: Main
Family room
- Level: Basement
Great room
- Level: Main
Kitchen
- Level: Main
Kitchen
- Level: Basement
Laundry
- Level: Main
Laundry
- Level: Basement
Living room
- Level: Main
Other
- Level: Main
Office
- Level: Basement
Heating
- Heat Pump
Cooling
- Ceiling Fan(s), Heat Pump
Appliances
- Included: Dishwasher, Electric Water Heater, Gas Oven, Gas Range, Microwave, Plumbed For Ice Maker
- Laundry: Electric Dryer Hookup, In Basement, Main Level
Features
- Flooring: Carpet, Tile, Wood
- Windows: Insulated Windows
- Basement: Finished,Walk-Out Access
- Fireplace features: Family Room, Gas Log, Living Room, Porch, Wood Burning
Interior area
- Total structure area: 2,674
- Total interior livable area: 5,348 sqft
- Finished area above ground: 2,674
- Finished area below ground: 2,674
Property
Parking
- Total spaces: 3
- Parking features: Circular Driveway, Attached Garage, Garage on Main Level
- Attached garage spaces: 3
- Has uncovered spaces: Yes
Features
- Levels: One
- Stories: 1
- Patio & porch: Covered, Patio, Rear Porch, Screened, Side Porch
- Pool features: In Ground
- Has spa: Yes
- Spa features: Heated
- Has view: Yes
- View description: Water
- Has water view: Yes
- Water view: Water
- Waterfront features: Covered structure, Dock, Waterfront
- Body of water: Moss Lake
Lot
- Size: 0.99 Acres
- Features: Cul-De-Sac, Wooded
Details
- Additional structures: Gazebo
- Parcel number: 52928
- Zoning: AA1
- Special conditions: Standard
Construction
Type & style
- Home type: SingleFamily
- Architectural style: Arts and Crafts
- Property subtype: Single Family Residence
Materials
- Fiber Cement, Stone
Condition
- New construction: No
- Year built: 2008
Utilities & green energy
- Sewer: Septic Installed
- Water: County Water
Community & HOA
Community
- Subdivision: Dogwood Shores
HOA
- HOA name: Dogwood Shore HOA
Location
- Region: Shelby
Financial & listing details
- Price per square foot: $280/sqft
- Tax assessed value: $730,662
- Annual tax amount: $8,085
- Date on market: 5/25/2024
- Cumulative days on market: 124 days
- Listing terms: Cash,Conventional
- Road surface type: Concrete, Paved
Price history
| Date | Event | Price |
|---|---|---|
| 11/5/2024 | Sold | $1,500,000-11.7%$280/sqft |
Source:  Canopy MLS as distributed by MLS GRID #4143346 Report a problem Canopy MLS as distributed by MLS GRID #4143346 Report a problem | ||
| 9/27/2024 | Pending sale | $1,699,000$318/sqft |
Source: Canopy MLS as distributed by MLS GRID #4143346 Report a problem | ||
| 5/25/2024 | Listed for sale | $1,699,000+188.6%$318/sqft |
Source: Canopy MLS as distributed by MLS GRID #4143346 Report a problem | ||
| 9/9/2014 | Sold | $588,700$110/sqft |
Source: Canopy MLS as distributed by MLS GRID #2114086 Report a problem | ||
Public tax history
| Year | Property taxes | Tax assessment |
|---|---|---|
| 2025 | $8,085 +39.3% | $1,273,272 +74.3% |
| 2024 | $5,805 | $730,662 |
| 2023 | $5,805 | $730,662 |
| 2022 | $5,805 | $730,662 |
| 2021 | $5,805 +16.3% | $730,662 +21% |
| 2020 | $4,993 | $603,754 |
| 2019 | $4,993 +0% | $603,754 |
| 2018 | $4,992 +4.8% | $603,754 |
| 2017 | $4,764 | $603,754 |
| 2016 | $4,764 | $603,754 +12.8% |
| 2015 | $4,764 | $535,387 |
| 2014 | $4,764 | $535,387 |
| 2013 | -- | $535,387 |
| 2012 | -- | $535,387 |
| 2011 | -- | $535,387 +471.3% |
| 2010 | -- | $93,712 |
| 2008 | -- | $93,712 +23.5% |
| 2007 | -- | $75,862 |
| 2006 | -- | $75,862 |
| 2005 | -- | $75,862 |
Find assessor info on the county website
Neighborhood: 28150
Nearby homes
- $765,2004 bd4 ba3.7k sqft221 Fairmont Dr, Shelby, NC 28150Off Market
- $687,2871.31 Acres215 Fairmont Dr, Shelby, NC 28150Off Market
- $1,000-- bd-- ba5k sqft223 Fairmont Dr, Shelby, NC 28150Sold
- $310,100-- bd-- ba-- sqft223 Fairmont Dr, Shelby, NC 28150Off Market
- $870,300-- bd-- ba2.5k sqft224 Fairmont Dr, Shelby, NC 28150Off Market
- $--1.757 Acres207 Fairmont Dr, Shelby, NC 28150Off Market
- $141,6002 Acres130 Lakemont Dr, Shelby, NC 28150Off Market
- $62,1002.7 Acres134 Lakemont Dr, Kings Mountain, NC 28150Off Market
Nearby schools
GreatSchools rating
- 3/10Washington Math & Science Immersion SchoolGrades: PK-5Distance: 3.4 mi
- 4/10Burns MiddleGrades: 6-8Distance: 8.8 mi
- 9/10Cleveland County Early College High SchoolGrades: 9-12Distance: 2.3 mi


Get pre-qualified for a loan
At Zillow Home Loans, we can pre-qualify you in as little as 5 minutes with no impact to your credit score.An equal housing lender. NMLS #10287.
- North Carolina
- Cleveland County
- Shelby
- 28150
- 219 Fairmont Dr
Nearby cities
Nearby zip codes
Other Shelby Topics
