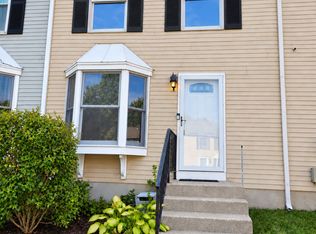
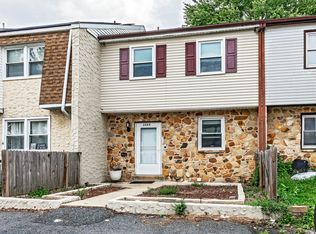
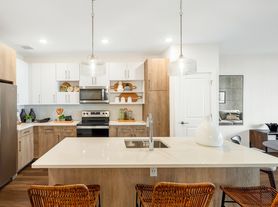
Discover the perfect blend of modern living and community charm in this stunning Colonial twin home located in the desirable Chestnut Hill Preserves. Built in 2020, this residence boasts a spacious and inviting open floor plan that seamlessly connects the living, dining, and kitchen areas, making it ideal for both entertaining and everyday living. Step inside to find a beautifully designed interior featuring recessed lighting and upgraded countertops that elevate the aesthetic of the home. The eat-in kitchen is a chef's dream, complete with a central island, ample pantry space, and stainless steel appliances, including a built-in microwave, dishwasher, and gas range. With four generously sized bedrooms, including a luxurious primary suite with a walk-in closet and en-suite bath, this home offers plenty of space for relaxation and privacy. The fully finished basement provides additional living space, perfect for a home office, playroom, or entertainment area. Convenience is key with laundry located on the upper floor, making chores a breeze. Outside, the property features a well-maintained front and rear yard, ideal for outdoor activities or simply enjoying the serene garden views. The attached two-car garage and asphalt driveway provide ample parking and easy access. Nestled in a suburban setting, this home is part of a vibrant community that values connection and convenience. Residents enjoy nearby parks, perfect for weekend picnics or leisurely strolls, and access to excellent public services. The local schools are highly regarded, ensuring quality education for all ages. With sidewalks and street lights enhancing the neighborhood's charm, evening walks become a delightful routine. Available for lease starting September 1, 2026, with flexible terms ranging from 12 to 36 months, this property is a rare find in a sought-after location. Experience the perfect balance of comfort, style, and community in this exceptional home. Don't miss your chance to make it yours!
House for rent
Singlefamily
Available now
No pets
Air conditioner, central air, electric
In unit laundry
2 Attached garage spaces parking
Forced air, natural gas
What's special
Central islandFully finished basementRecessed lightingStainless steel appliancesSerene garden viewsLuxurious primary suiteEn-suite bath
- 43 days |
- -- |
- -- |
Zillow last checked:
Listing updated:
Travel times
Facts & features
Interior
Bedrooms & bathrooms
- Bedrooms: 4
- Bathrooms: 4
- Full bathrooms: 3
- 1/2 bathrooms: 1
Heating
- Forced Air, Natural Gas
Cooling
- Air Conditioner, Central Air, Electric
Appliances
- Included: Dishwasher, Dryer, Garbage Disposal, Gas Water Heater, Microwave Oven, Oven/Range - Gas, Refrigerator, Stainless Steel Appliance(s), Tankless Water Heater, Washer, Water Heater - Tankless
- Laundry: In Unit, Upper Level
Features
- 9'+ Ceilings, Dry Wall, Eat-in Kitchen, Kitchen - Table Space, Kitchen Island, Open Floorplan, Pantry, Pantry, Primary Bath(s), Recessed Lighting, Upgraded Countertops, Walk In Closet, Walk-In Closet(s)
- Has basement: Yes
- Has fireplace: Yes
Interior area
- Total interior livable area: 3,300 sqft
Property
Parking
- Total spaces: 2
- Parking features: Attached, Driveway, Garage, Open
- Has attached garage: Yes
- Has uncovered spaces: Yes
- Details: Contact manager
Features
- Exterior features: 9'+ Ceilings, Basement, Dry Wall, Kitchen - Table Space, Lighting, Primary Bath(s), Rear Yard, Upgraded Countertops
- Pool features: Contact manager
- Has view: Yes
- View description: Garden/Lawn
Lot
- Features: Front Yard
Details
- Additional structures: Garage(s)
- Parcel number: 0902830138
Construction
Type & style
- Home type: SingleFamily
- Architectural style: Colonial
- Property subtype: SingleFamily
Materials
- Roof: Architectural Shingle,Pitched,Shake Shingle
Condition
- Year built: 2020
Community & HOA
Community
- Features: Sidewalks, Street Lights, Suburban
Location
- Region: Newark
Financial & listing details
- Lease term: Contact For Details
Nearby apartments for rent

Price history
| Date | Event | Price |
|---|---|---|
| 9/24/2026 | Price change | $3,900-4.9%$1/sqft |
Source: Bright MLS #DENC2110420 Report a problem | ||
| 9/3/2026 | Listed for rent | $4,100+5.1%$1/sqft |
Source: Bright MLS #DENC2110420 Report a problem | ||
| 8/13/2024 | Listing removed | -- |
Source: Bright MLS #DENC2063678 Report a problem | ||
| 7/28/2024 | Price change | $3,900-4.9%$1/sqft |
Source: Bright MLS #DENC2063678 Report a problem | ||
| 6/27/2024 | Listed for rent | $4,100$1/sqft |
Source: Bright MLS #DENC2063678 Report a problem | ||
| 6/21/2024 | Sold | $575,000-2.5%$174/sqft |
Source:  Bright MLS #DENC2057294 Report a problem Bright MLS #DENC2057294 Report a problem | ||
| 4/21/2024 | Pending sale | $589,900$179/sqft |
Source: Bright MLS #DENC2057294 Report a problem | ||
| 4/16/2024 | Price change | $589,900-1.7%$179/sqft |
Source: Bright MLS #DENC2057294 Report a problem | ||
| 3/23/2024 | Listed for sale | $599,900+46.5%$182/sqft |
Source: Bright MLS #DENC2057294 Report a problem | ||
| 6/22/2020 | Sold | $409,605$124/sqft |
Source: Public Record Report a problem | ||