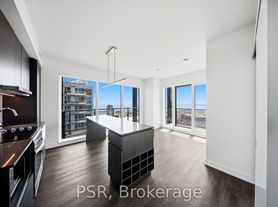
Welcome to this bright and spacious corner suite in the heart of Toronto's vibrant waterfront community. Offering approximately 820 sq. ft. of thoughtfully designed living space plus a private balcony, this 2-bedroom residence features soaring 9-foot ceilings, floor-to-ceiling windows, and breathtaking city and lake views that come alive after sunset. The open-concept layout is perfect for both everyday living and entertaining, with abundant natural light flowing throughout the living, dining, and kitchen areas. Enjoy your morning coffee or unwind in the evening while taking in the spectacular skyline from your private outdoor space. Residents enjoy access to exceptional resort-style amenities, including a state-of-the-art fitness centre, indoor pool, sauna, party room, and 24-hour concierge. Ideally situated just steps from Toronto's waterfront, Coronation Park, The Bentway, Loblaws, Stackt Market, Billy Bishop Airport, TTC, and the city's top attractions including the CN Tower, Rogers Centre, Scotiabank Arena, and Harbourfront. Easy access to the Gardiner Expressway makes commuting a breeze. An exceptional opportunity to own in one of downtown Toronto's most sought-after waterfront communities, where convenience, lifestyle, and stunning views come together.
Apartment for rent
C$3,300/moFees may apply
219 Fort York Blvd, # 2303, Toronto, ON M5V 1B1
2beds
Price may not include required fees and charges. Learn more|
Apartment
Available now
Air conditioner, central air
Ensuite laundry
1 Parking space parking
Central, forced air, natural gas
What's special
Private balconyFloor-to-ceiling windowsOpen-concept layout
- --
- on Zillow |
- --
- views |
- --
- saves |
Zillow last checked:
Listing updated:
Travel times

Let’s turn your rent into credit progress
Build credit history with every on-time payment and get credit for the payment you’re already making.
Facts & features
Interior
Bedrooms & bathrooms
- Bedrooms: 2
- Bathrooms: 2
- Full bathrooms: 2
Heating
- Central, Forced Air, Natural Gas
Cooling
- Air Conditioner, Central Air
Appliances
- Laundry: Ensuite
Features
- Separate Hydro Meter
- Flooring: Carpet Free
Property
Parking
- Total spaces: 1
- Details: Contact manager
Features
- Patio & porch: Patio
- Exterior features: Balcony
Construction
Type & style
- Home type: Apartment
- Property subtype: Apartment
Utilities & green energy
- Utilities for property: Water
Community & HOA
Location
- Region: Toronto
Financial & listing details
- Lease term: Contact For Details
Nearby apartments for rent



Price history
Price history is unavailable.
Neighborhood: Niagara
Nearby schools
GreatSchools rating
No schools nearby
We couldn't find any schools near this home.
There are 7 available units in this apartment building