Welcome to the Estero Plan 4 at Avila Ranch
Experience the perfect blend of elegance and everyday functionality in the Estero Plan 4, an exquisite new construction home offering 2,273 square feet of thoughtfully designed living space. Every detail has been crafted to provide a seamless balance of openness, comfort, and modern sophistication.
The main floor welcomes you with an expansive open-concept living and dining area—ideal for entertaining guests or enjoying quiet family moments. At the heart of the home, a well-appointed kitchen showcases premium appliances, contemporary finishes, and a generous island that invites casual dining and effortless gatherings.
Upstairs, discover four spacious bedrooms, including a flexible fourth bedroom that adapts easily to your lifestyle—perfect as a home office, guest room, or creative studio. The luxurious primary suite serves as a private retreat, complete with an elegant en-suite bathroom and a spacious walk-in closet.
With 2.5 beautifully designed bathrooms, a convenient two-car garage, and ample storage throughout, the Estero Plan 4 delivers both form and function in perfect harmony.
More than just a house, the Estero Plan 4 is a home designed to elevate everyday living—crafted for comfort, versatility, and modern convenience in the heart of Avila Ranch. Set on a premium site with scenic views, this residence offers a lifestyle as beautiful as its surroundings.
Sold for $1,324,307
Listed by: Trumark Construction Services, Inc • Eric Silva • Contact: 559-909-4481
Bought with: Trumark Construction Services, Inc
$1,324,307
219 Foxtrot Ct, San Luis Obispo, CA 93401
4beds
2,273sqft
Single Family Residence
Built in 2025
4,016 Square Feet Lot
$1,344,400 Zestimate®
$583/sqft
$5,255 Estimated rent
Home value
$1,344,400
$1.24M - $1.47M
$5,255/mo
Zestimate® history
Owner options
List your home for rent
$5,255/mo
Rent Zestimate®
Find your next renter with Zillow Rental Manager. Plus, with online applications, you can quickly screen prospective tenants – for free.
$5,255/mo
Rent Zestimate®
Refinance and save
$8,509/mo
Est. payment
Refinancing to a lower rate could help reduce your monthly payments and save thousands over the life of the loan.
$8,509/mo
Est. payment
Explore your selling options
Work with a Zillow partner agent
Leverage their expertise and Zillow's premium Showcase listings to get your home seen by more buyers.
Get startedList with your own agent
Get your home in front of millions of buyers by listing it on Zillow.
Learn how to do itSell it yourself
Take full control of how buyers see your home on Zillow by listing For Sale by Owner (FSBO).
List your homeWhat's special
Zillow last checked:
Listing updated:
Listed by:
Eric Silva DRE #01135176 559-909-4481,
Trumark Construction Services, Inc
Bought with:
Eric Silva, DRE #01135176
Trumark Construction Services, Inc
Source: CRMLS,MLS#: SC26001151 Originating MLS: California Regional MLS
Originating MLS: California Regional MLSFacts & features
Interior
Bedrooms & bathrooms
- Bedrooms: 4
- Bathrooms: 3
- Full bathrooms: 2
- 1/2 bathrooms: 1
- Main level bathrooms: 2
- Main level bedrooms: 3
Rooms
- Room types: Bonus Room, Bedroom, Other
Bedroom
- Features: All Bedrooms Up
Bathroom
- Features: Dual Sinks, Quartz Counters, Separate Shower, Tub Shower
Kitchen
- Features: Quartz Counters
Other
- Features: Walk-In Closet(s)
Heating
- Ductless, Heat Pump
Cooling
- Ductless, Heat Pump
Appliances
- Included: Electric Oven, Electric Range, Electric Water Heater
- Laundry: Electric Dryer Hookup, Laundry Room, Upper Level
Features
- High Ceilings, Open Floorplan, Quartz Counters, Recessed Lighting, All Bedrooms Up, Walk-In Closet(s)
- Flooring: Carpet, Tile, Vinyl
- Windows: Screens
- Has fireplace: No
- Fireplace features: None
- Common walls with other units/homes: No Common Walls
Interior area
- Total interior livable area: 2,273 sqft
Property
Parking
- Total spaces: 2
- Parking features: Door-Single, Garage, Garage Faces Rear
- Attached garage spaces: 2
Features
- Levels: Two
- Stories: 2
- Entry location: 1St floor
- Patio & porch: Rear Porch, Concrete, Covered, Front Porch
- Exterior features: Rain Gutters
- Pool features: None
- Spa features: None
- Fencing: Wood
- Has view: Yes
- View description: None
Lot
- Size: 4,016 Square Feet
- Features: 0-1 Unit/Acre
Details
- Parcel number: 053,296,018
- Zoning: R1
- Special conditions: Standard
Construction
Type & style
- Home type: SingleFamily
- Architectural style: Craftsman
- Property subtype: Single Family Residence
Materials
- Stucco, Wood Siding
- Foundation: Concrete Perimeter
- Roof: Composition
Condition
- Under Construction
- New construction: Yes
- Year built: 2025
Details
- Builder model: Plan 4
- Builder name: Trumark Homes
Utilities & green energy
- Electric: 220 Volts in Laundry
- Sewer: Public Sewer
- Water: Public
- Utilities for property: Electricity Connected, Sewer Connected, Water Connected
Community & HOA
Community
- Features: Biking, Park, Storm Drain(s), Street Lights, Sidewalks
- Security: Carbon Monoxide Detector(s), Fire Sprinkler System, Smoke Detector(s)
- Subdivision: Avila Ranch
HOA
- Has HOA: Yes
- Amenities included: Other
- HOA fee: $50 monthly
- HOA name: Avila Ranch
- HOA phone: 916-740-2462
Location
- Region: San Luis Obispo
Financial & listing details
- Price per square foot: $583/sqft
- Date on market: 1/4/2026
- Cumulative days on market: 66 days
- Listing terms: Cash to New Loan
- Road surface type: Paved
Price history
| Date | Event | Price |
|---|---|---|
| 2/14/2026 | Sold | $1,324,307-2.4%$583/sqft |
Source:  CRMLS #SC26001151 Report a problem CRMLS #SC26001151 Report a problem | ||
| 1/16/2026 | Pending sale | $1,356,847$597/sqft |
Source: CRMLS #SC26001151 Report a problem | ||
| 1/4/2026 | Listed for sale | $1,356,847$597/sqft |
Source: CRMLS #SC26001151 Report a problem | ||
Public tax history
Tax history is unavailable.
Neighborhood: 93401
Nearby homes
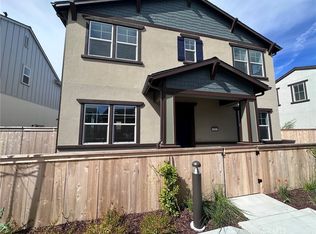
- $1,202,4604 bd3 ba2.2k sqft211 Foxtrot Ct, San Luis Obispo, CA 93401Sold
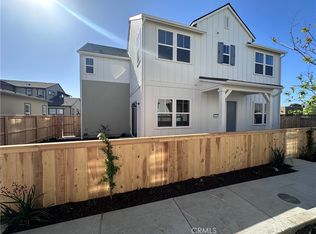
- $1,261,5804 bd3 ba2.2k sqft252 Memphis Belle Way Ct, San Luis Obispo, CA 93401Sold
- $1,097,3513 bd3 ba1.9k sqft221 Foxtrot Ct, San Luis Obispo, CA 93401Sold

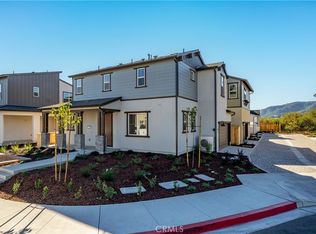
- $982,5003 bd3 ba1.7k sqft209 Foxtrot Ct, San Luis Obispo, CA 93401Sold
- $---- bd-- ba-- sqft225 Earthwood Ln, San Luis Obispo, CA 93401Off Market
- $---- bd-- ba-- sqft4400 Earthwood Ln, San Luis Obispo, CA 93401Off Market
- $1,058,7123 bd3 ba1.8k sqft228 Foxtrot Ct, San Luis Obispo, CA 93401Sold
- $1,066,9123 bd3 ba1.8k sqft222 Foxtrot Ct, San Luis Obispo, CA 93401Sold
Nearby schools
GreatSchools rating
- 7/10Los Ranchos Elementary SchoolGrades: K-6Distance: 3.1 mi
- 9/10Laguna Middle SchoolGrades: 7-8Distance: 2.3 mi
- 10/10San Luis Obispo High SchoolGrades: 9-12Distance: 3.3 mi


Get pre-qualified for a loan
At Zillow Home Loans, we can pre-qualify you in as little as 5 minutes with no impact to your credit score.An equal housing lender. NMLS #10287.
Sell for more on Zillow
Get a Zillow Showcase℠ listing at no additional cost and you could sell for .
$1,344,400
2% more
+$26,888
With Zillow Showcase(estimated)
$1,371,288
- California
- San Luis Obispo County
- San Luis Obispo
- 93401
- 219 Foxtrot Ct
Nearby cities
Nearby zip codes
Other San Luis Obispo Topics
