Skip main navigation
Sold for $975,000
  • $975,000

    219 Gallagher Ct, Erie, CO 80516

    5beds
    4,355sqft
    Single Family Residence
    Built in 2001
    0.32 Acres Lot
    $974,500 Zestimate®
    $224/sqft
    $3,973 Estimated rent

    Home value

    $974,500

    $926,000 - $1.02M

    $3,973/mo

    Zestimate® history
    Loading
    Loading...

    Owner options

    List your home for rent

    $3,973/mo

    Rent Zestimate®

    Find your next renter with Zillow Rental Manager. Plus, with online applications, you can quickly screen prospective tenants – for free.

    Learn more

    $3,973/mo

    Rent Zestimate®

    Refinance and save

    $5,698/mo

    Est. payment

    Refinancing to a lower rate could help reduce your monthly payments and save thousands over the life of the loan.

    See today's rates

    $5,698/mo

    Est. payment

    Explore your selling options

    Work with a Zillow partner agent

    Leverage their expertise and Zillow's premium Showcase listings to get your home seen by more buyers.

    Get started

    List with your own agent

    Get your home in front of millions of buyers by listing it on Zillow.

    Learn how to do it

    Sell it yourself

    Take full control of how buyers see your home on Zillow by listing For Sale by Owner (FSBO).

    List your home

    What's special

    Walkout basementOversized shedOversized three-car garageLarge primary suiteFunctional main floorBeautiful five-piece bathDedicated home office
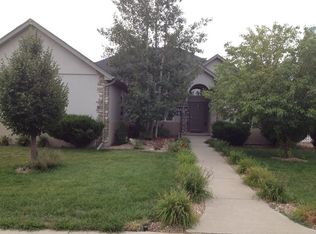
    This beautifully maintained expansive residence, with thoughtful upgrades, delivers turnkey comfort and lasting quality, with newer mechanical systems, appliances, deck and roofing, and fresh interior and exterior paint. The functional main floor offers a modern combination of privacy and connection with a dedicated home office and open-concept living and kitchen space. The upper level is anchored by a large primary suite featuring a beautiful five-piece bath designed for daily retreat. Additional living space unfolds in the walkout basement - ideal for entertaining, work, hosting family and friends, or relaxation. Outdoors, a west-facing deck captures glowing sunset views, overlooking an immaculately landscaped yard in both the front and back. Garden enthusiasts will appreciate the oversized shed, greenhouse, and raised beds, while an oversized three-car garage adds exceptional versatility. Beautifully maintained and move-in ready, this home offers the rare combination of sensible upgrades, generous space, and a serene Erie setting, in an established neighborhood with mature trees, and no HOA.

    Zillow last checked:

    Listing updated:

    Listed by:

    Philip Booth 303-817-8307,

    milehimodern - Boulder

    Bought with:

    Kris Ceretto, 100021260

    Coldwell Banker Realty-N Metro

    Source: IRES as distributed by MLS GRID,MLS#: 1057970MLS Logo

    Facts & features

    Interior

    Bedrooms & bathrooms
    • Bedrooms: 5
    • Bathrooms: 4
    • Full bathrooms: 2
    • 3/4 bathrooms: 1
    • 1/2 bathrooms: 1
    • Main level bathrooms: 1
    Primary bedroom
    • Description: Carpet
    • Features: Tub+Shower Primary, Luxury Features Primary Bath, 5 Piece Primary Bath
    • Level: Upper
    • Area: 570 Square Feet
    • Dimensions: 19 x 30
    Bedroom 2
    • Description: Carpet
    • Level: Upper
    • Area: 540 Square Feet
    • Dimensions: 20 x 27
    Bedroom 3
    • Description: Carpet
    • Level: Upper
    • Area: 143 Square Feet
    • Dimensions: 11 x 13
    Bedroom 4
    • Description: Carpet
    • Level: Upper
    • Area: 168 Square Feet
    • Dimensions: 12 x 14
    Bedroom 5
    • Description: Carpet
    • Level: Basement
    • Area: 169 Square Feet
    • Dimensions: 13 x 13
    Dining room
    • Description: Wood
    • Level: Main
    • Area: 168 Square Feet
    • Dimensions: 12 x 14
    Family room
    • Description: Carpet
    • Level: Main
    • Area: 168 Square Feet
    • Dimensions: 12 x 14
    Great room
    • Description: Carpet
    • Level: Main
    Kitchen
    • Description: Wood
    • Level: Main
    • Area: 315 Square Feet
    • Dimensions: 15 x 21
    Laundry
    • Description: Tile
    • Level: Main
    • Area: 48 Square Feet
    • Dimensions: 6 x 8
    Living room
    • Description: Carpet
    • Level: Main
    • Area: 540 Square Feet
    • Dimensions: 15 x 36
    Recreation room
    • Description: Carpet
    • Level: Basement
    • Area: 462 Square Feet
    • Dimensions: 14 x 33
    Study
    • Description: Wood
    • Level: Main
    • Area: 144 Square Feet
    • Dimensions: 12 x 12
    Heating
    • Forced Air
    Cooling
    • Central Air
    Appliances
    • Included: Gas Range, Double Oven, Dishwasher, Refrigerator, Washer, Dryer, Disposal
    Features
    • Eat-in Kitchen, Separate Dining Room, Cathedral Ceiling(s), Open Floorplan, Workshop, Pantry, Kitchen Island, High Ceilings
    • Flooring: Wood
    • Windows: Window Coverings
    • Basement: Full,Partially Finished
    • Has fireplace: Yes
    • Fireplace features: Two or More, Living Room, Great Room
    Interior area
    • Total structure area: 2,925
    • Total interior livable area: 4,355 sqft
    • Finished area above ground: 2,925

    Property

    Parking
    • Total spaces: 3
    • Parking features: Garage Door Opener, Attached, Oversized
    • Attached garage spaces: 3
    • Details: Attached
    Features
    • Levels: Two
    • Stories: 2
    • Patio & porch: Patio, Deck
    • Exterior features: Sprinkler System
    • Fencing: Fenced,Wood
    • Has view: Yes
    • View description: Mountain(s), Hills
    Lot
    • Size: 0.32 Acres
    • Features: Paved, Curbs, Gutters, Sidewalks, Street Light
    Details
    • Additional structures: Storage
    • Parcel number: R7382798
    • Zoning: RES
    • Special conditions: Private Owner

    Construction

    Type & style
    • Home type: SingleFamily
    • Property subtype: Single Family Residence
    Materials
    • Frame, Brick, Wood Siding
    • Roof: Composition
    Condition
    • New construction: No
    • Year built: 2001

    Utilities & green energy

    • Electric: Xcel
    • Gas: Xcel
    • Sewer: Public Sewer
    • Water: City
    • Utilities for property: Natural Gas Available, Electricity Available, Cable Available

    Community & neighborhood

    Security
    • Security features: Fire Alarm
    Location
    • Region: Erie
    • Subdivision: Northridge Fg#3

    Other

    Other facts
    • Listing terms: Cash,Conventional
    • Road surface type: Asphalt

    Price history

    DateEventPrice
    5/29/2026Sold$975,000$224/sqft
    Source: IRES as distributed by MLS GRID #1057970 Report a problem
    5/4/2026Pending sale$975,000$224/sqft
    Source: REcolorado as distributed by MLS GRID #IR1057970 Report a problem
    5/1/2026Price change$975,000-17%$224/sqft
    Source: IRES as distributed by MLS GRID #1057970 Report a problem
    1/27/2026Listed for sale$1,175,000+23.7%$270/sqft
    Source: IRES as distributed by MLS GRID #1050109 Report a problem
    6/8/2023Sold$950,000-2.6%$218/sqft
    Source: Public Record Report a problem
    5/14/2023Pending sale$975,000$224/sqft
    Source: IRES as distributed by MLS GRID #986305 Report a problem
    4/26/2023Listed for sale$975,000$224/sqft
    Source: IRES as distributed by MLS GRID #986305 Report a problem
    10/28/2022Listing removed--
    Source: IRES as distributed by MLS GRID #968618 Report a problem
    9/29/2022Price change$975,000-2.4%$224/sqft
    Source: IRES as distributed by MLS GRID #968618 Report a problem
    9/1/2022Price change$999,000-4.9%$229/sqft
    Source: IRES as distributed by MLS GRID #968618 Report a problem
    6/16/2022Listed for sale$1,050,000+147.1%$241/sqft
    Source: IRES as distributed by MLS GRID #968618 Report a problem
    5/1/2012Sold$425,000$98/sqft
    Source: Public Record Report a problem
    4/1/2012Pending sale$425,000$98/sqft
    Source: Keller Williams - Denver North #993507 Report a problem
    3/29/2012Price change$425,000-9.6%$98/sqft
    Source: North Realty LLC dba Keller Williams Preferred Realty #993507 Report a problem
    1/21/2012Price change$469,900-6%$108/sqft
    Source: North Realty LLC dba Keller Williams Preferred Realty #993507 Report a problem
    10/13/2011Price change$499,900-5.5%$115/sqft
    Source: Keller Williams - Denver North #993507 Report a problem
    7/4/2011Price change$529,000-3.6%$121/sqft
    Source: Coldwell Banker Residential Brokerage - North Metro #993507 Report a problem
    5/6/2011Listed for sale$549,000+25.1%$126/sqft
    Source: Coldwell Banker Residential Brokerage - North Metro #993507 Report a problem
    3/24/2005Sold$439,000-19.4%$101/sqft
    Source: Public Record Report a problem
    8/5/2002Sold$545,000+289.3%$125/sqft
    Source: Public Record Report a problem
    9/12/2000Sold$140,000$32/sqft
    Source: Public Record Report a problem

    Public tax history

    YearProperty taxesTax assessment
    2026$7,024 +11.8%$61,880 +1%
    2025$6,285 +3.7%$61,250 -2%
    2024$6,059 +17.6%$62,480 -1%
    2023$5,153 -2.1%$63,080 +31.9%
    2022$5,263 +14.5%$47,820 -2.8%
    2021$4,597 $49,200 +13.7%
    2020$4,597 -0.8%$43,290
    2019$4,633 -0.2%$43,290
    2018$4,640 +0.2%$43,290
    2017$4,633 +2.9%$43,290 +4.6%
    2016$4,502 +6.4%$41,400 -4.1%
    2015$4,229 +21.5%$43,170 +27.6%
    2014$3,481 $33,840
    2013-- $33,840 +0.1%
    2012-- $33,810
    2011-- $33,810 -10.2%
    2010-- $37,650
    2009-- $37,650 +2.1%
    2008-- $36,890
    2007-- $36,890 +9.5%
    2006-- $33,680
    2005-- $33,680 -8.1%
    2004-- $36,660 -1%
    2003-- $37,030 +55.1%
    2002-- $23,880

    Find assessor info on the county website

    Neighborhood: 80516

    Nearby schools

    GreatSchools rating
    Schools provided by the listing agent
    • Elementary: Erie
    • Middle: Erie
    • High: Erie

    Source: IRES as distributed by MLS GRID. This data may not be complete. We recommend contacting the local school district to confirm school assignments for this home.

    Get a cash offer in 3 minutes
    Find out how much your home could sell for in as little as 3 minutes with a no-obligation cash offer.
    Estimated market value
    $974,500
    Get a cash offer in 3 minutes
    Find out how much your home could sell for in as little as 3 minutes with a no-obligation cash offer.
    Estimated market value
    $974,500