Skip main navigation
Sold for $875,000
  • $875,000

    219 Gerda Avenue, Holden Beach, NC 28462

    3beds
    1,733sqft
    Single Family Residence
    Built in 1998
    5,227 Square Feet Lot
    $876,300 Zestimate®
    $505/sqft
    $6,452 Estimated rent

    Home value

    $876,300

    $797,000 - $964,000

    $6,452/mo

    Zestimate® history
    Loading
    Loading...

    Owner options

    List your home for rent

    $6,452/mo

    Rent Zestimate®

    Find your next renter with Zillow Rental Manager. Plus, with online applications, you can quickly screen prospective tenants – for free.

    Learn more

    $6,452/mo

    Rent Zestimate®

    Refinance and save

    $5,081/mo

    Est. payment

    Refinancing to a lower rate could help reduce your monthly payments and save thousands over the life of the loan.

    See today's rates

    $5,081/mo

    Est. payment

    Explore your selling options

    Work with a Zillow partner agent

    Leverage their expertise and Zillow's premium Showcase listings to get your home seen by more buyers.

    Get started

    List with your own agent

    Get your home in front of millions of buyers by listing it on Zillow.

    Learn how to do it

    Sell it yourself

    Take full control of how buyers see your home on Zillow by listing For Sale by Owner (FSBO).

    List your home

    What's special

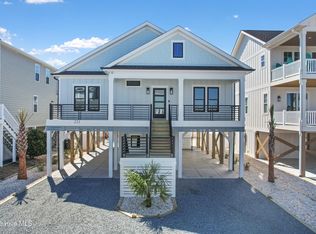
    Welcome to your perfect seaside escape with a private POOL! This beautifully maintained home offers the ideal blend of comfort, charm and convenience for those seeking the ultimate beach lifestyle. With many updates, low maintenance landscaping, irrigation system and FULLY FURNISHED all you will need are the keys! Picture yourself sitting on one of the 3 large decks enjoying the ocean breeze, sunrises and sunsets. Catch a peek of the nearby ICW from the front decks. As you enter the main floor imagine spending time with family and friends in the open floor plan, dedicated wide dining space and powder room. Will there be more than one cook in the kitchen? The totally renovated kitchen which includes an expansive granite island that seats 6, stainless-steel appliances, ample counter space, deep stainless-steel sink, large pantry and owners' closet can accommodate that! As you walk up the wide stairway notice the bead board ceiling that accentuates the entire second floor. The laundry closet, two inviting guest bedrooms, a shared full-bath with a tub and the comfortable primary bedroom with en-suite are on this floor. The primary bath which was renovated in 2019 offers a large easy-maintenance walk-in shower, new flooring, sink and toilet. Ready to play? You have choices! Step out back to the spacious fenced backyard featuring your own saltwater pool with in water seating, decking that offers sun, shade and greenspace. An enclosed outdoor shower with separate dressing area is located near the pool in the expansive covered under the home parking area with additional storage closets. Close proximity to two public beach accesses. Bridgeview Park, offering a playground, bocce ball, picnic shelter, kayak launch into the ICW, live concerts in the summer, and more is a short distance towards the bridge. Not quite ready to be here full time? This prime location property boasts an excellent rental history and would be a successful investment property.

    Zillow last checked:

    Listing updated:

    Listed by:

    Laura Mathis 910-515-8286,

    Coldwell Banker Sea Coast Advantage-Leland

    Bought with:

    Kim S Anderson, 142880

    Art Skipper Realty Inc.

    Source: Hive MLS,MLS#: 100487845MLS LogoOriginating MLS: Cape Fear Realtors MLS, Inc.

    Facts & features

    Interior

    Bedrooms & bathrooms
    • Bedrooms: 3
    • Bathrooms: 3
    • Full bathrooms: 2
    • 1/2 bathrooms: 1
    Rooms
    • Room types: Master Bedroom, Bedroom 1, Bedroom 2, Living Room, Dining Room, Kitchen
    Primary bedroom
    • Level: Second
    • Dimensions: 23 x 13
    Bedroom 1
    • Level: Second
    • Dimensions: 13 x 10
    Bedroom 2
    • Description: Bunk Room
    • Level: Second
    • Dimensions: 11 x 10
    Dining room
    • Level: First
    • Dimensions: 12 x 18
    Kitchen
    • Level: First
    • Dimensions: 14 x 18
    Living room
    • Level: First
    • Dimensions: 22 x 14
    Heating
    • Heat Pump, Electric
    Cooling
    • Central Air, Heat Pump
    Appliances
    • Included: Electric Cooktop, Built-In Microwave, Washer, Self Cleaning Oven, Refrigerator, Ice Maker, Dryer, Disposal, Dishwasher
    • Laundry: Laundry Closet
    Features
    • Solid Surface, Kitchen Island, Ceiling Fan(s), Furnished, Pantry, Walk-in Shower, Blinds/Shades
    • Flooring: Carpet, LVT/LVP, Vinyl
    • Basement: None
    • Attic: Pull Down Stairs
    • Has fireplace: No
    • Fireplace features: None
    • Furnished: Yes
    Interior area
    • Total structure area: 1,733
    • Total interior livable area: 1,733 sqft

    Property

    Parking
    • Parking features: Covered, Additional Parking, Lighted, Off Street
    Features
    • Levels: Two
    • Stories: 2
    • Patio & porch: Covered, Deck, Porch
    • Exterior features: Shutters - Board/Hurricane, Outdoor Shower, Irrigation System, Gas Grill
    • Pool features: In Ground
    • Fencing: Back Yard,Vinyl
    • Has view: Yes
    • View description: ICW, Ocean
    • Has water view: Yes
    • Water view: Ocean
    • Waterfront features: None
    Lot
    • Size: 5,227 Square Feet
    • Dimensions: 105 x 50 x 105 x 49
    • Features: Interior Lot, Level
    Details
    • Parcel number: 232oc008
    • Zoning: Hb-R-1
    • Special conditions: Standard
    • Other equipment: Air Purifier

    Construction

    Type & style
    • Home type: SingleFamily
    • Property subtype: Single Family Residence
    Materials
    • Vinyl Siding
    • Foundation: Slab
    • Roof: Shingle
    Condition
    • New construction: No
    • Year built: 1998

    Utilities & green energy

    • Sewer: Public Sewer
    • Water: Public
    • Utilities for property: Sewer Available, Water Available

    Community & HOA

    Community
    • Security: Security Lights, Smoke Detector(s)
    • Subdivision: Not In Subdivision
    HOA
    • Has HOA: No
    • Amenities included: Basketball Court, Beach Access, Picnic Area, Playground
    Location
    • Region: Supply

    Financial & listing details

    • Price per square foot: $505/sqft
    • Tax assessed value: $632,310
    • Annual tax amount: $3,760
    • Date on market: 9/21/2025
    • Cumulative days on market: 26 days
    • Listing agreement: Exclusive Right To Sell
    • Listing terms: Cash,Conventional,FHA,VA Loan
    • Lease term: Short Term Lease

    Price history

    DateEventPrice
    4/11/2025Sold$875,000-2.2%$505/sqft
    Source: Hive MLS #100487845 Report a problem
    3/5/2025Contingent$895,000$516/sqft
    Source: Hive MLS #100487845 Report a problem
    2/11/2025Listed for sale$895,000+1.1%$516/sqft
    Source: Hive MLS #100487845 Report a problem
    10/4/2024Listing removed$885,000-1.7%$511/sqft
    Source: Hive MLS #100422921 Report a problem
    9/18/2024Price change$899,900-2.7%$519/sqft
    Source: Hive MLS #100422921 Report a problem
    8/26/2024Price change$924,900-2.5%$534/sqft
    Source: Hive MLS #100422921 Report a problem
    7/13/2024Price change$949,000-1.6%$548/sqft
    Source: Hive MLS #100422921 Report a problem
    6/3/2024Price change$964,900-3.5%$557/sqft
    Source: Hive MLS #100422921 Report a problem
    4/15/2024Price change$999,500-8.7%$577/sqft
    Source: Hive MLS #100422921 Report a problem
    3/16/2024Price change$1,095,000-4.4%$632/sqft
    Source: Hive MLS #100422921 Report a problem
    2/14/2024Price change$1,145,900-4.1%$661/sqft
    Source: Hive MLS #100422921 Report a problem
    1/29/2024Price change$1,195,000-4.4%$690/sqft
    Source: Hive MLS #100422921 Report a problem
    1/19/2024Listed for sale$1,250,000+296.8%$721/sqft
    Source: Hive MLS #100422921 Report a problem
    4/29/2016Sold$315,000-6.7%$182/sqft
    Source: Hive MLS #20698802 Report a problem
    3/25/2016Pending sale$337,500$195/sqft
    Source: PROACTIVE Real Estate #20698802 Report a problem
    3/25/2016Listed for sale$337,500-8.5%$195/sqft
    Source: PROACTIVE Real Estate #20698802 Report a problem
    4/9/2015Listing removed$369,000$213/sqft
    Source: Coastal Devlopment & Realty #672201 Report a problem
    3/9/2015Price change$369,000+5.7%$213/sqft
    Source: Coastal Devlopment & Realty #672201 Report a problem
    9/11/2013Price change$349,000-5.4%$201/sqft
    Source: Coastal Devlopment & Realty #672201 Report a problem
    3/14/2013Listed for sale$369,000$213/sqft
    Source: Coastal Devlopment & Realty #672201 Report a problem

    Public tax history

    YearProperty taxesTax assessment
    2025$2,344 $632,310
    2024$2,344 $632,310
    2023$2,344 +31.3%$632,310 +89.4%
    2022$1,785 +0%$333,880
    2021$1,785 +1.2%$333,880
    2020$1,763 +4.3%$333,880 +4.7%
    2019$1,690 +10.9%$318,880 +13.6%
    2018$1,524 +1.2%$280,600 +195.4%
    2017$1,506 $95,000
    2016$1,506 $95,000 -66.1%
    2015$1,506 +6.5%$280,600 -3.4%
    2014$1,414 $290,360
    2013-- --
    2012-- --
    2011-- --
    2010-- --
    2009-- --
    2008-- --
    2007-- --
    2006-- --
    2005-- --
    2004-- --
    2003-- --
    2002-- --
    2001-- --
    2000-- --
    Find assessor info on the county website

    Neighborhood: 28462

    Nearby schools

    GreatSchools rating
    Schools provided by the listing agent
    • Elementary: Virginia Williamson
    • Middle: Cedar Grove
    • High: West Brunswick

    Source: Hive MLS. This data may not be complete. We recommend contacting the local school district to confirm school assignments for this home.

    Get a cash offer in 3 minutes
    Find out how much your home could sell for in as little as 3 minutes with a no-obligation cash offer.
    Estimated market value
    $876,300
    Get a cash offer in 3 minutes
    Find out how much your home could sell for in as little as 3 minutes with a no-obligation cash offer.
    Estimated market value
    $876,300