Skip main navigation
Sold for $565,000
  • $565,000

    219 Gittings Ave, Baltimore, MD 21212

    3beds
    1,906sqft
    Single Family Residence
    Built in 1931
    10,123 Square Feet Lot
    $614,400 Zestimate®
    $296/sqft
    $2,776 Estimated rent

    Home value

    $614,400

    $584,000 - $645,000

    $2,776/mo

    Zestimate® history
    Loading
    Loading...

    Owner options

    List your home for rent

    $2,776/mo

    Rent Zestimate®

    Find your next renter with Zillow Rental Manager. Plus, with online applications, you can quickly screen prospective tenants – for free.

    Learn more

    $2,776/mo

    Rent Zestimate®

    Refinance and save

    $3,713/mo

    Est. payment

    Refinancing to a lower rate could help reduce your monthly payments and save thousands over the life of the loan.

    See today's rates

    $3,713/mo

    Est. payment

    Explore your selling options

    Work with a Zillow partner agent

    Leverage their expertise and Zillow's premium Showcase listings to get your home seen by more buyers.

    Get started

    List with your own agent

    Get your home in front of millions of buyers by listing it on Zillow.

    Learn how to do it

    Sell it yourself

    Take full control of how buyers see your home on Zillow by listing For Sale by Owner (FSBO).

    List your home

    What's special

    Rear yardContemporary livingLush gardensClassic tudor facadeFull renovated bathroomsAdditional storageBonus office space
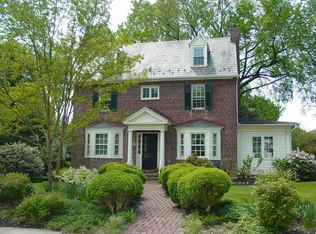
    Welcome to 219 Gittings Ave in the historic Cedarcroft neighborhood of northern Baltimore! This eye-catching home offers so much to include the quintessential charm found in many Cedarcroft homes along with modern amenities and a well laid-out floor plan for contemporary living and comforts. From the moment you pull up to the home you are greeted by the classic Tudor façade that welcomes you into the heart of the home. The Main Level offers a seamless flow throughout the formal Living Room, separate Sun Room, formal Dining Room and bonus office space. The Kitchen was just given a facelift to include durable vinyl plank flooring and sparkling white quartz countertops. Bonus Half-Bath and Mud room area are also found on the Main Level. Walk out to your large Rear Deck overlooking the lush, fenced-in Rear Yard - a perfect place to relax or entertain! The rear yard offers lush gardens and space to make it your own. When you are in the backyard, it feels like a own private oasis - it is truly is a peaceful retreat from the urban lifestyle. Wander upstairs to find 3 Large Bedrooms and 2 Full Renovated Bathrooms. The Primary Suite situated on the front of the home offers a custom en-suite Bathroom with tiled walk-in shower for a luxurious feel. The 2nd Bathroom located just outside all of the Bedrooms sparkles with a custom herringbone marble floor and marble tiled tub/shower combo that provides a classic look with modern charm! Enjoy Central AC throughout the home with a Heat Pump and separate Boiler system for comfort in the winter time. The long driveway offers plenty off-street parking and the detached garage is a perfect place for additional storage or car parking. The home is located just minutes from shopping, dining and entertainment. Walk to Belvedere Square, the neighborhood pharmacy, wine shop and more! Don't wait on this home - Schedule a showing today!

    Zillow last checked:

    Listing updated:

    Listed by:

    Jeffrey Lipkin 443-600-3382,

    Keller Williams Legacy,

    Listing Team: The North Star Team Of Exp Realty, Co-Listing Team: The North Star Team Of Exp Realty,Co-Listing Agent: Christopher Stumbroski 443-834-4499,

    Keller Williams Legacy

    Bought with:

    Sara Murphy, 661776

    Berkshire Hathaway HomeServices Homesale Realty

    Source: Bright MLS,MLS#: MDBA2097294MLS Logo

    Facts & features

    Interior

    Bedrooms & bathrooms
    • Bedrooms: 3
    • Bathrooms: 3
    • Full bathrooms: 2
    • 1/2 bathrooms: 1
    • Main level bathrooms: 1
    Rooms
    • Room types: Living Room, Dining Room, Primary Bedroom, Bedroom 2, Bedroom 3, Kitchen, Foyer, Sun/Florida Room, Laundry, Utility Room, Bathroom 2, Bonus Room, Primary Bathroom, Half Bath
    Basement
    • Area: 848
    Heating
    • Radiator, Heat Pump, Natural Gas, Electric
    Cooling
    • Central Air, Electric
    Appliances
    • Included: Gas Water Heater
    • Laundry: Has Laundry, Lower Level, Laundry Room, Mud Room
    Features
    • Breakfast Area, Built-in Features, Combination Dining/Living, Combination Kitchen/Dining, Dining Area, Family Room Off Kitchen, Open Floorplan, Formal/Separate Dining Room, Kitchen - Galley, Kitchen - Table Space, Primary Bath(s), Upgraded Countertops
    • Flooring: Hardwood, Wood
    • Windows: Double Pane Windows, Window Treatments
    • Basement: Partial,Interior Entry,Unfinished
    • Number of fireplaces: 1
    Interior area
    • Total structure area: 2,754
    • Total interior livable area: 1,906 sqft
    • Finished area above ground: 1,906
    • Finished area below ground: 0

    Property

    Parking
    • Total spaces: 6
    • Parking features: Garage Faces Front, Driveway, Detached
    • Garage spaces: 1
    • Uncovered spaces: 5
    Accessibility
    • Accessibility features: None
    Features
    • Levels: Three
    • Stories: 3
    • Patio & porch: Deck
    • Exterior features: Lighting, Rain Gutters, Play Area, Play Equipment
    • Pool features: None
    • Fencing: Back Yard,Wood
    Lot
    • Size: 10,123 Square Feet
    • Features: Landscaped, Level, Private, Rear Yard
    Details
    • Additional structures: Above Grade, Below Grade
    • Parcel number: 0327665080 021
    • Zoning: R-1
    • Special conditions: Standard

    Construction

    Type & style
    • Home type: SingleFamily
    • Architectural style: Tudor
    • Property subtype: Single Family Residence
    Materials
    • Stucco
    • Foundation: Stone
    • Roof: Slate
    Condition
    • Excellent
    • New construction: No
    • Year built: 1931

    Utilities & green energy

    • Sewer: Public Sewer
    • Water: Public

    Community & HOA

    Community
    • Subdivision: Cedarcroft Historic District
    HOA
    • Has HOA: No
    Location
    • Region: Baltimore
    • Municipality: Baltimore City

    Financial & listing details

    • Price per square foot: $296/sqft
    • Tax assessed value: $330,800
    • Annual tax amount: $7,743
    • Date on market: 9/8/2023
    • Listing agreement: Exclusive Right To Sell
    • Listing terms: Cash,Conventional,FHA,VA Loan
    • Ownership: Fee Simple

    Price history

    DateEventPrice
    11/7/2023Sold$565,000+7.6%$296/sqft
    Source: Bright MLS #MDBA2097294 Report a problem
    9/12/2023Pending sale$525,000$275/sqft
    Source: Bright MLS #MDBA2097294 Report a problem
    9/8/2023Listed for sale$525,000+59.1%$275/sqft
    Source: Bright MLS #MDBA2097294 Report a problem
    1/21/2016Sold$330,000+0%$173/sqft
    Source: Public Record Report a problem
    11/12/2015Pending sale$329,900$173/sqft
    Source: Coldwell Banker Residential Brokerage - Towson #BA8715700 Report a problem
    10/6/2015Price change$329,900-1.8%$173/sqft
    Source: Coldwell Banker Residential Brokerage - Towson #BA8715700 Report a problem
    9/15/2015Price change$335,900-4%$176/sqft
    Source: Coldwell Banker Residential Brokerage - Towson #BA8715700 Report a problem
    8/25/2015Price change$350,000+1.5%$184/sqft
    Source: Coldwell Banker Residential Brokerage - Towson #BA8715700 Report a problem
    8/12/2015Listed for sale$344,900+6.1%$181/sqft
    Source: Coldwell Banker Residential Brokerage - Towson #BA8715700 Report a problem
    8/29/2012Sold$325,000$171/sqft
    Source: Public Record Report a problem

    Public tax history

    YearProperty taxesTax assessment
    2025-- $404,900 +21.4%
    2024$7,871 +0.8%$333,500 +0.8%
    2023$7,807 +0.8%$330,800 -0.8%
    2022$7,743 +0.8%$333,500 +2.5%
    2021$7,679 $325,400
    2020$7,679 $325,400
    2019$7,679 -3.8%$325,400 -3.8%
    2018$7,984 +0.1%$338,300 +0.1%
    2017$7,976 +120.1%$337,967 +0.1%
    2016$3,623 $337,633 +0.1%
    2015$3,623 $337,300
    2014$3,623 $337,300
    2013-- $337,300 -8.9%
    2012-- $370,400
    2011-- $370,400
    2010-- $370,400 -1.6%
    2009-- $376,280 +16.9%
    2008-- $321,866 +13.9%
    2007-- $282,586 +32.6%
    2006-- $213,040 +2.9%
    2005-- $207,062 +3%
    2004-- $201,086 +3.1%
    2003-- $195,110 +9.7%
    2002-- $177,876 +10.7%
    2001-- $160,643
    Find assessor info on the county website

    Neighborhood: Cedarcroft

    Nearby schools

    GreatSchools rating
    Schools provided by the listing agent
    • District: Baltimore City Public Schools

    Source: Bright MLS. This data may not be complete. We recommend contacting the local school district to confirm school assignments for this home.

    Get a cash offer in 3 minutes
    Find out how much your home could sell for in as little as 3 minutes with a no-obligation cash offer.
    Estimated market value
    $614,400
    Get a cash offer in 3 minutes
    Find out how much your home could sell for in as little as 3 minutes with a no-obligation cash offer.
    Estimated market value
    $614,400