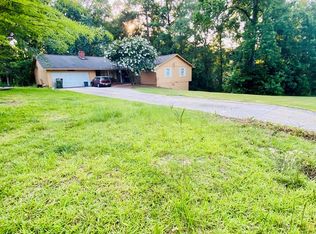
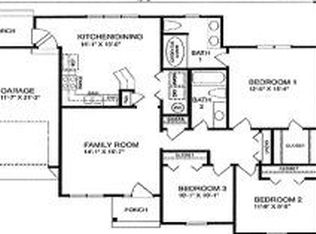
Wonderful brick ranch home on a corner lot in beautiful Thomson! The home sits on 0.89 acres and shaded by mature oak trees. Secure your vehicle under the attached carport and enter the home to find the spacious kitchen that flows into the breakfast room. Also connected to the kitchen is the large laundry room that is excellent for storage. The massive formal living room connects to the dining room and is perfect to entertain family and friends during the holiday season. Continue down the hall to find an office/flex space that could be easily turned in to another bedroom with the addition of a closet. Further you will see the two upgraded hall bathrooms spaced equally between two spacious bedrooms. One bathroom connects to a bedroom and has access to the hallway. Towards the back of the home is the large Owner's suite equipped with en suite bathroom that has also been upgraded with tile flooring, shower and double vanity. A great portion of the back yard is fenced in and is equipped with two outbuildings. The property extends past the fence and borders a small stream. Located on a quiet street and close to schools, shopping, I-20 and Hwy 78. Schedule your showing today!
Sold for $213,900
$213,900
219 Glenn Stovall Drive, Thomson, GA
3beds
1,959sqft
Single Family Residence
Built in 1959
0.89 Acres Lot
$238,700 Zestimate®
$109/sqft
$1,827 Estimated rent
Home value
$238,700
$224,000 - $255,000
$1,827/mo
Zestimate® history
Owner options
List your home for rent
$1,827/mo
Rent Zestimate®
Find your next renter with Zillow Rental Manager. Plus, with online applications, you can quickly screen prospective tenants – for free.
$1,827/mo
Rent Zestimate®
Refinance and save
$1,399/mo
Est. payment
Refinancing to a lower rate could help reduce your monthly payments and save thousands over the life of the loan.
$1,399/mo
Est. payment
Explore your selling options
Work with a Zillow partner agent
Leverage their expertise and Zillow's premium Showcase listings to get your home seen by more buyers.
Get startedList with your own agent
Get your home in front of millions of buyers by listing it on Zillow.
Learn how to do itSell it yourself
Take full control of how buyers see your home on Zillow by listing For Sale by Owner (FSBO).
List your homeWhat's special
Zillow last checked:
Listing updated:
Listed by:
Rodney Reeves 706-466-3581,
Reeves Realty & Investments, Llc
Bought with:
Marion Hester, 181909
Century 21 Magnolia
Source: Hive MLS,MLS#: 98178881 Originating MLS: REALTORS® of Greater Augusta
Originating MLS: REALTORS® of Greater AugustaFacts & features
Interior
Bedrooms & bathrooms
- Bedrooms: 3
- Bathrooms: 3
- Full bathrooms: 3
Rooms
- Room types: Dining Room, Living Room, Breakfast Room, Laundry, Office, Bedroom 2, Bedroom 3, Bathroom 2, Bathroom 3, Master Bedroom, Bathroom 1
Primary bedroom
- Level: Main
- Dimensions: 17 x 15
Bedroom 2
- Level: Main
- Dimensions: 12 x 12
Bedroom 3
- Level: Main
- Dimensions: 12 x 12
Bathroom 1
- Level: Main
- Dimensions: 8 x 8
Bathroom 2
- Level: Main
- Dimensions: 8 x 7
Bathroom 3
- Level: Main
- Dimensions: 8 x 7
Breakfast room
- Level: Main
- Dimensions: 13 x 12
Dining room
- Level: Main
- Dimensions: 11 x 10
Kitchen
- Level: Main
- Dimensions: 14 x 12
Laundry
- Level: Main
- Dimensions: 17 x 11
Living room
- Level: Main
- Dimensions: 18 x 12
Office
- Level: Main
- Dimensions: 10 x 10
Heating
- Gas Pack
Cooling
- Central Air, Ceiling Fan(s)
Appliances
- Included: Built-In Microwave, Refrigerator, Range, Dishwasher
- Laundry: Dryer Hookup, Washer Hookup
Features
- Blinds/Shades
- Flooring: Carpet, Laminate, Ceramic Tile
- Doors: Storm Door(s)
- Basement: None
- Attic: Pull Down Stairs
Interior area
- Total structure area: 1,959
- Total interior livable area: 1,959 sqft
Property
Parking
- Parking features: Carport, Attached, Concrete
- Has attached garage: Yes
- Has carport: Yes
Features
- Levels: One
- Patio & porch: Front Porch
- Exterior features: Storm Doors
- Fencing: Fenced
Lot
- Size: 0.89 Acres
- Dimensions: 149 x 260
- Features: See Remarks
Details
- Additional structures: Outbuilding
- Parcel number: 0T260075
- Special conditions: Standard
Construction
Type & style
- Home type: SingleFamily
- Property subtype: Single Family Residence
Materials
- Brick
- Foundation: Crawl Space
- Roof: Composition
Condition
- New construction: No
- Year built: 1959
Utilities & green energy
- Sewer: Public Sewer
- Water: Public
Community & HOA
Community
- Security: Security System Leased
- Subdivision: Not In Subdivision
HOA
- Has HOA: No
Location
- Region: Thomson
Financial & listing details
- Price per square foot: $109/sqft
- Tax assessed value: $215,836
- Annual tax amount: $2,525
- Date on market: 11/29/2023
- Listing agreement: Exclusive Right To Sell
- Listing terms: Cash,Conventional,FHA,USDA Loan,VA Loan
Price history
| Date | Event | Price |
|---|---|---|
| 1/26/2024 | Sold | $213,900$109/sqft |
Source:  Hive MLS #98178881 Report a problem Hive MLS #98178881 Report a problem | ||
| 12/15/2023 | Pending sale | $213,900$109/sqft |
Source:  REALTORS® of Greater Augusta #523041 Report a problem REALTORS® of Greater Augusta #523041 Report a problem | ||
| 11/29/2023 | Listed for sale | $213,900$109/sqft |
Source: REALTORS® of Greater Augusta #523041 Report a problem | ||
Public tax history
| Year | Property taxes | Tax assessment |
|---|---|---|
| 2025 | $2,525 +21.2% | $86,334 +5.1% |
| 2024 | $2,084 +3.1% | $82,123 +4.3% |
| 2023 | $2,021 +43.9% | $78,705 +36.7% |
| 2022 | $1,405 +38.4% | $57,578 +24.4% |
| 2021 | $1,015 +24.1% | $46,290 +13.4% |
| 2020 | $818 -1.6% | $40,805 |
| 2019 | $831 +3.4% | $40,805 |
| 2018 | $804 | $40,805 |
| 2017 | $804 -36.8% | $40,805 |
| 2016 | $1,271 +9.2% | $40,805 +0% |
| 2015 | $1,164 | $40,804 -9.6% |
| 2014 | $1,164 -10.7% | $45,132 |
| 2013 | $1,303 | $45,132 |
| 2011 | -- | -- |
| 2009 | -- | -- |
| 2008 | -- | -- |
| 2007 | -- | -- |
| 2005 | -- | -- |
| 2004 | $749 +1.9% | -- |
| 2003 | $735 | -- |
Find assessor info on the county website
Neighborhood: 30824
Nearby homes
- $164,5003 bd1 ba1.6k sqft223 Glenn Stovall Dr, Thomson, GA 30824Off Market
- $168,2003 bd1 ba1.5k sqft227 Glenn Stovall Dr, Thomson, GA 30824Off Market

- $236,8003 bd3 ba3.1k sqft819 Ridge Ave, Thomson, GA 30824Off Market
- $203,1003 bd2 ba1.3k sqft735 Pineview Dr, Thomson, GA 30824Off Market
- $196,9004 bd1 ba2.3k sqft224 Glenn Stovall Dr, Thomson, GA 30824Off Market
- $190,5003 bd2 ba1.5k sqft216 Glenn Stovall Dr, Thomson, GA 30824Off Market
- $196,8003 bd2 ba1.9k sqft818 Ridge Ave, Thomson, GA 30824Off Market
- $146,9003 bd1 ba1.3k sqft210 Glenn Stovall Dr, Thomson, GA 30824Off Market
Nearby schools
GreatSchools rating
- 6/10Thomson Elementary SchoolGrades: 2-3Distance: 0.5 mi
- 4/10Thomson-McDuffie Junior High SchoolGrades: 6-8Distance: 2.2 mi
- 3/10Thomson High SchoolGrades: 9-12Distance: 2.1 mi
Schools provided by the listing agent
- Elementary: Maxwell
- Middle: Thomson
- High: THOMSON
Source: Hive MLS. This data may not be complete. We recommend contacting the local school district to confirm school assignments for this home.


Get pre-qualified for a loan
At Zillow Home Loans, we can pre-qualify you in as little as 5 minutes with no impact to your credit score.An equal housing lender. NMLS #10287.
Sell for more on Zillow
Get a Zillow Showcase℠ listing at no additional cost and you could sell for .
$238,700
2% more
+$4,774
With Zillow Showcase(estimated)
$243,474
- Georgia
- McDuffie County
- Thomson
- 30824
- 219 Glenn Stovall Drive
Nearby cities
Nearby zip codes
Other Thomson Topics
