Welcome to rustic elegance nestled on the bluffs of Lookout Mountain. This exclusive custom-built home has majestic views of rolling hills in North Georgia and the city lights of Chattanooga. The 5,000+ square foot residence offers charm and sophistication, just moments from the Lookout Mountain Club, Rock City, the Fairyland School, and the new McLemore club and golf courses. Just a 15 minute drive to downtown Chattanooga and centrally located within a 2-hour drive of Atlanta, Nashville, and Knoxville.
Highlights include:
•The exterior is a perfect fusion of mountain stone, stucco, and timber beams.
•Four (4) spacious bedrooms, with Primary on the main. Three and a half (3.5) bathrooms featuring premium finishes.
•Living Spaces: Delight in the home's interior with its open floor plan, wood beams on the 11'-12' ceilings on the main, hardwood floors, and the limestone fireplace. Custom cabinets, high end appliances, antique wooden beams, hood and light fixtures enhance the kitchen. Tons of natural light streams into the house from the deck that expands across the back of the house. On the second floor an extra-large den is ideal as an office or easily converted into another bedroom. Additionally, a very large bonus room with a full bath offers endless possibilities as a Mother in law suite or creative use for your family. •Three inviting fireplaces provide a cozy ambiance throughout the home.
•Expansive screened porch with a 24' high mountain stone wood burning fireplace, wood ceilings, and board and batten walls, perfect for year-round relaxation.
•This home features an upgraded garage with new epoxy flooring, custom cabinets, and insulated garage doors, with a stone patio just outside the garage. Embrace this opportunity to own this exceptional property.
See attached documents for additional details.
Owner/Agent
Sold for $2,400,000
$2,400,000
219 Gnome Trl, Lookout Mountain, GA 30750
4beds
5,010sqft
Single Family Residence
Built in 2006
1.11 Acres Lot
$2,383,300 Zestimate®
$479/sqft
$3,265 Estimated rent
Home value
$2,383,300
$1.93M - $2.96M
$3,265/mo
Zestimate® history
Owner options
List your home for rent
$3,265/mo
Rent Zestimate®
Find your next renter with Zillow Rental Manager. Plus, with online applications, you can quickly screen prospective tenants – for free.
$3,265/mo
Rent Zestimate®
Refinance and save
$11,726/mo
Est. payment
Refinancing to a lower rate could help reduce your monthly payments and save thousands over the life of the loan.
$11,726/mo
Est. payment
Explore your selling options
Work with a Zillow partner agent
Leverage their expertise and Zillow's premium Showcase listings to get your home seen by more buyers.
Get startedList with your own agent
Get your home in front of millions of buyers by listing it on Zillow.
Learn how to do itSell it yourself
Take full control of how buyers see your home on Zillow by listing For Sale by Owner (FSBO).
List your homeWhat's special
Limestone fireplaceHardwood floorsOpen floor planAntique wooden beamsHigh end appliancesCustom cabinets
Zillow last checked:
Listing updated:
Listed by:
Beth Soloff 423-605-3852,
Soloff Properties, Inc.
Bought with:
Jay Robinson, 255994
Keller Williams Realty
Source: Greater Chattanooga Realtors,MLS#: 1531418
Facts & features
Interior
Bedrooms & bathrooms
- Bedrooms: 4
- Bathrooms: 4
- Full bathrooms: 3
- 1/2 bathrooms: 1
Heating
- Central, Radiant Floor, Dual Fuel
Cooling
- Central Air, Multi Units, Dual
Appliances
- Included: Built-In Gas Oven, Built-In Refrigerator, Convection Oven, Dryer, Disposal, Double Oven, Dishwasher, Exhaust Fan, Gas Cooktop, Gas Water Heater, Ice Maker, Microwave, Refrigerator, Tankless Water Heater, Washer/Dryer
- Laundry: Gas Dryer Hookup, Laundry Room, Washer Hookup
Features
- Bar, Beamed Ceilings, Cathedral Ceiling(s), Chandelier, Crown Molding, Double Vanity, Eat-in Kitchen, Granite Counters, High Ceilings, High Speed Internet, Open Floorplan, Pantry, Primary Downstairs, Recessed Lighting, Soaking Tub, Stone Counters, Wet Bar, Walk-In Closet(s), Double Shower, Separate Shower, En Suite, Sitting Area, Separate Dining Room
- Flooring: Carpet, Hardwood, Marble, Tile
- Windows: ENERGY STAR Qualified Windows, Insulated Windows, Low-Emissivity Windows, Wood Frames, Window Treatments, Clad
- Has basement: No
- Number of fireplaces: 3
- Fireplace features: Bedroom, Gas Starter, Gas Log, Great Room, Living Room, Outside, Wood Burning
Interior area
- Total structure area: 5,010
- Total interior livable area: 5,010 sqft
- Finished area above ground: 5,010
Property
Parking
- Total spaces: 2
- Parking features: Asphalt, Garage, Garage Door Opener
- Attached garage spaces: 2
Features
- Levels: Two
- Stories: 2
- Patio & porch: Covered, Deck, Patio, Porch, Porch - Screened, Porch - Covered
- Exterior features: Balcony, Private Yard, Rain Gutters
- Fencing: Fenced,Stone,Wrought Iron
- Has view: Yes
- View description: City, Forest, Mountain(s), Other, Panoramic, Trees/Woods, Valley
Lot
- Size: 1.11 Acres
- Dimensions: 149 x 185
- Features: Garden, Gentle Sloping, Landscaped, Many Trees, Sprinklers In Front, Sloped, Wooded, Brow Lot
Details
- Parcel number: 4004 012a
- Special conditions: Agent Owned,Personal Interest
- Other equipment: Generator, Irrigation Equipment
Construction
Type & style
- Home type: SingleFamily
- Property subtype: Single Family Residence
Materials
- Frame, Stone, Stucco
- Foundation: Block, Brick/Mortar, Pillar/Post/Pier, Stone
- Roof: Asphalt,Built-Up,Shingle
Condition
- New construction: No
- Year built: 2006
Utilities & green energy
- Sewer: Public Sewer
- Water: Public
- Utilities for property: Electricity Connected, Natural Gas Connected, Phone Connected, Sewer Connected, Underground Utilities, Water Connected
Community & HOA
Community
- Security: Fire Alarm, Smoke Detector(s), Security System
- Subdivision: Fairyland Ests
HOA
- Has HOA: No
Location
- Region: Lookout Mountain
Financial & listing details
- Price per square foot: $479/sqft
- Tax assessed value: $1,557,640
- Annual tax amount: $14,652
- Date on market: 3/30/2026
- Listing terms: Cash,Conventional
- Inclusions: Draperies, washer & dryer, refrigerator
Price history
| Date | Event | Price |
|---|---|---|
| 3/27/2026 | Sold | $2,400,000-17.2%$479/sqft |
Source: Greater Chattanooga Realtors #1531418 Report a problem | ||
| 11/20/2025 | Listing removed | $2,900,000$579/sqft |
Source: Greater Chattanooga Realtors #1398045 Report a problem | ||
| 6/16/2025 | Price change | $2,900,000-10.8%$579/sqft |
Source: Greater Chattanooga Realtors #1398045 Report a problem | ||
| 4/21/2025 | Price change | $3,250,000-3.7%$649/sqft |
Source: Greater Chattanooga Realtors #1398045 Report a problem | ||
| 8/23/2024 | Listed for sale | $3,375,000$674/sqft |
Source: Greater Chattanooga Realtors #1398045 Report a problem | ||
Public tax history
| Year | Property taxes | Tax assessment |
|---|---|---|
| 2025 | $17,436 +15.5% | $623,056 +20.8% |
| 2024 | $15,103 +0.4% | $515,775 +1.7% |
| 2023 | $15,039 +4.8% | $507,033 +24.7% |
| 2022 | $14,352 -0.5% | $406,479 +11.3% |
| 2021 | $14,418 +12.6% | $365,358 +19.5% |
| 2020 | $12,802 +2.6% | $305,710 |
| 2019 | $12,472 -7.4% | $305,710 |
| 2018 | $13,472 +33.5% | $305,710 |
| 2017 | $10,095 | $305,710 +0.3% |
| 2016 | $10,095 +20.1% | $304,900 +17.5% |
| 2015 | $8,406 +16.3% | $259,511 |
| 2014 | $7,230 | $259,511 +0% |
| 2013 | $7,230 | $259,510 |
Find assessor info on the county website
Neighborhood: 30750
Nearby homes

- $1,900,0005 bd5 ba3.8k sqft185 Gnome Trl, Lookout Mountain, GA 30750Sold
- $1,375,1005 bd5 ba4.1k sqft237 Gnome Trl, Lookout Mountain, GA 30750Off Market
- $119,7973 Acres157 Highway, Lookout Mtn, GA 30750Off Market
- $904,8004 bd5 ba3k sqft254 Gnome Trl, Lookout Mountain, GA 30750Off Market
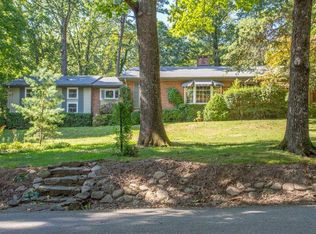
- $1,112,2004 bd4 ba3.2k sqft171 Gnome Trl, Lookout Mountain, GA 30750Off Market
- $940,9004 bd4 ba3.7k sqft198 Gnome Trl, Lookout Mountain, GA 30750Off Market
- $1,871,3005 bd4 ba4.1k sqft259 Gnome Trl, Lookout Mountain, GA 30750Off Market
- $1,260,1004 bd5 ba4.1k sqft1103 Tinkerbell Ln, Lookout Mountain, GA 30750Off Market
Nearby schools
GreatSchools rating
- 9/10Fairyland Elementary SchoolGrades: PK-5Distance: 0.8 mi
- 5/10Chattanooga Valley Middle SchoolGrades: 6-8Distance: 3.6 mi
- 4/10Ridgeland High SchoolGrades: 9-12Distance: 2.8 mi
Schools provided by the listing agent
- Elementary: Fairyland Elementary School
- Middle: Chattanooga Valley Middle
- High: Ridgeland High School
Source: Greater Chattanooga Realtors. This data may not be complete. We recommend contacting the local school district to confirm school assignments for this home.
Get a cash offer in 3 minutes
Find out how much your home could sell for in as little as 3 minutes with a no-obligation cash offer.
Estimated market value
$2,383,300
Get a cash offer in 3 minutes
Find out how much your home could sell for in as little as 3 minutes with a no-obligation cash offer.
Estimated market value
$2,383,300
- Georgia
- Walker County
- Lookout Mountain
- 30750
- 219 Gnome Trl
Nearby cities
Nearby neighborhoods
Nearby zip codes
Other Lookout Mountain Topics
- Apartments for Rent in 30750
- Houses for Sale in 30750
- Houses for Rent in 30750
- 30750 Real Estate
- Lookout Mountain Condos
- Houses for Sale in Lookout Mountain
- Newest Listings in Lookout Mountain
- Lookout Mountain Home Values
- Lookout Mountain Real Estate Agents
- Lookout Mountain Refinance
- Lookout Mountain Mortgage Rates
