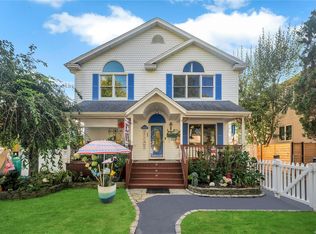
I am pleased to introduce this magnificent, gut-renovated home, which has been designed with elegance and high-quality materials to provide the utmost luxury and comfort. This residence features five bedrooms and three full bathrooms, including a master suite with a private full bathroom and a walk-in closet.
The interior boasts hardwood floors throughout and an abundance of natural light. The open concept kitchen is the highlight of the home, featuring beautiful quartz countertops and backsplashes, custom cabinetry, a large central island, a smart refrigerator and a professional-grade range. Additionally, the exterior offers a two-car garage, an expansive front and back lawn equipped with sprinkler system.
Sold for $1,080,000
Zillow last checked:
Listing updated:
Bought with:
Jennifer Brule, 10401301117
Century 21 Adams Real Estate
Source: OneKey® MLS as distributed by MLS GRID,MLS#: 989672
Price history
| Date | Event | Price |
|---|---|---|
| 8/11/2026 | Sold | $1,080,000-5.8%$403/sqft |
Source:  OneKey® MLS as distributed by MLS GRID #989672 Report a problem OneKey® MLS as distributed by MLS GRID #989672 Report a problem | ||
| 6/26/2026 | Pending sale | $1,147,000$428/sqft |
Source: OneKey® MLS as distributed by MLS GRID #989672 Report a problem | ||
| 4/23/2026 | Listed for sale | $1,147,000-2.4%$428/sqft |
Source: OneKey® MLS as distributed by MLS GRID #989672 Report a problem | ||
| 4/18/2026 | Listing removed | $1,175,000$438/sqft |
Source: OneKey® MLS as distributed by MLS GRID #924850 Report a problem | ||
| 3/24/2026 | Listed for sale | $1,175,000$438/sqft |
Source: OneKey® MLS as distributed by MLS GRID #924850 Report a problem | ||
| 3/24/2026 | Pending sale | $1,175,000$438/sqft |
Source: OneKey® MLS as distributed by MLS GRID #924850 Report a problem | ||
| 12/7/2025 | Price change | $1,175,000-1.9%$438/sqft |
Source: OneKey® MLS as distributed by MLS GRID #924850 Report a problem | ||
| 10/25/2025 | Listed for sale | $1,197,950+126%$447/sqft |
Source: OneKey® MLS as distributed by MLS GRID #924850 Report a problem | ||
| 4/28/2025 | Sold | $530,000+97.8%$198/sqft |
Source: OneKey® MLS as distributed by MLS GRID #826261 Report a problem | ||
| 3/10/2025 | Sold | $268,000-49%$100/sqft |
Source: Public Record Report a problem | ||
| 3/6/2025 | Pending sale | $525,000$196/sqft |
Source: OneKey® MLS as distributed by MLS GRID #826261 Report a problem | ||
| 2/19/2025 | Listed for sale | $525,000+176.3%$196/sqft |
Source: OneKey® MLS as distributed by MLS GRID #826261 Report a problem | ||
| 9/8/1999 | Sold | $190,000$71/sqft |
Source: Public Record Report a problem | ||

Get a cash offer in 3 minutes
Find out how much your home could sell for in as little as 3 minutes with a no-obligation cash offer.
Estimated market value
$1,094,500
