This two story 3BR, 2.5BA brick townhome overlooking Old Trail Commons has been well maintained and offers large 2 car detached garage with loads of storage. An easy walk to downtown Crozet(Library, Piedmont Place -restaurants, ice cream) and the Old Trail town center (Grit Coffee, ACAC fitness & restaurants). The flexible open living spaces on the main level feature cherry hardwoods throughout, an eat-in gourmet kitchen open to sunny family room plus separate living & dining rooms. Attractive & functional kitchen w/ cherry cabinets, granite counters, gas range, a built-in desk/workstation and an island with breakfast bar. Finishes include gas FP with stately mantle & stone surround, french doors to a rear courtyard, new carpet, new HVAC systems 2022. Spacious owner's suite has a walk in closet, bathroom with two separate vanities, large tile surround corner soaking tub and separate shower. Two additional bedrooms share a hall bathroom with double vanity, and the laundry room is conveniently located on the 2nd level. Low-maintenance, fenced back yard features privacy fence, patio, HOA manages the landscaping.
Closed
$435,000
219 Grass Dale Ln, Crozet, VA 22932
3beds
1,824sqft
Townhouse
Built in 2006
3,049 Square Feet Lot
$444,700 Zestimate®
$238/sqft
$2,635 Estimated rent
Home value
$444,700
$400,000 - $494,000
$2,635/mo
Zestimate® history
Owner options
List your home for rent
$2,635/mo
Rent Zestimate®
Find your next renter with Zillow Rental Manager. Plus, with online applications, you can quickly screen prospective tenants – for free.
$2,635/mo
Rent Zestimate®
Refinance and save
$2,944/mo
Est. payment
Refinancing to a lower rate could help reduce your monthly payments and save thousands over the life of the loan.
$2,944/mo
Est. payment
Explore your selling options
Work with a Zillow partner agent
Leverage their expertise and Zillow's premium Showcase listings to get your home seen by more buyers.
Get startedList with your own agent
Get your home in front of millions of buyers by listing it on Zillow.
Learn how to do itSell it yourself
Take full control of how buyers see your home on Zillow by listing For Sale by Owner (FSBO).
List your homeWhat's special
Sunny family roomPrivacy fenceFlexible open living spacesGranite countersOverlooking old trail commonsAttractive and functional kitchenIsland with breakfast bar
Zillow last checked:
Listing updated:
Listed by:
GREG SLATER 434-981-6655,
NEST REALTY GROUP
Bought with:
DOMENIC ZACCARIA, 0225226356
1ST CHOICE REAL ESTATE
Source: CAAR,MLS#: 667100 Originating MLS: Charlottesville Area Association of Realtors
Originating MLS: Charlottesville Area Association of RealtorsFacts & features
Interior
Bedrooms & bathrooms
- Bedrooms: 3
- Bathrooms: 3
- Full bathrooms: 2
- 1/2 bathrooms: 1
- Main level bathrooms: 1
Rooms
- Room types: Bathroom, Bedroom, Dining Room, Family Room, Full Bath, Foyer, Half Bath, Kitchen, Laundry, Living Room
Primary bedroom
- Level: Second
Bedroom
- Level: Second
Primary bathroom
- Level: Second
Bathroom
- Level: Second
Dining room
- Level: First
Family room
- Level: First
Foyer
- Level: First
Half bath
- Level: First
Kitchen
- Level: First
Laundry
- Level: Second
Living room
- Level: First
Heating
- Heat Pump
Cooling
- Heat Pump
Appliances
- Included: Refrigerator, Dryer, Washer
- Laundry: Washer Hookup, Dryer Hookup
Features
- Double Vanity, Jetted Tub, Walk-In Closet(s), Entrance Foyer
- Flooring: Carpet, Ceramic Tile, Hardwood
- Has basement: No
- Common walls with other units/homes: 2+ Common Walls
Interior area
- Total structure area: 2,286
- Total interior livable area: 1,824 sqft
- Finished area above ground: 1,824
- Finished area below ground: 0
Property
Parking
- Total spaces: 2
- Parking features: Detached, Electricity, Garage, Garage Faces Rear
- Garage spaces: 2
Features
- Levels: Two
- Stories: 2
- Patio & porch: Front Porch, Porch
- Pool features: Community, Pool, Association
- Has spa: Yes
- Has view: Yes
- View description: Residential
Lot
- Size: 3,049 Square Feet
Details
- Parcel number: 055E0020003100
- Zoning description: PRD Planned Residential Development
Construction
Type & style
- Home type: Townhouse
- Property subtype: Townhouse
- Attached to another structure: Yes
Materials
- Stick Built
- Foundation: Slab
- Roof: Composition,Shingle
Condition
- New construction: No
- Year built: 2006
Utilities & green energy
- Sewer: Public Sewer
- Water: Public
- Utilities for property: Cable Available, Fiber Optic Available, High Speed Internet Available
Community & HOA
Community
- Features: Pool
- Security: Surveillance System
- Subdivision: OLD TRAIL
HOA
- Has HOA: Yes
- Amenities included: Golf Course, Picnic Area, Playground, Pool, Sports Fields, Trail(s)
- Services included: Association Management, Common Area Maintenance, Insurance, Maintenance Grounds, Playground, Snow Removal, Trash
- HOA fee: $309 quarterly
Location
- Region: Crozet
Financial & listing details
- Price per square foot: $238/sqft
- Tax assessed value: $417,600
- Annual tax amount: $3,566
- Date on market: 7/21/2025
- Cumulative days on market: 13 days
Price history
| Date | Event | Price |
|---|---|---|
| 9/15/2025 | Sold | $435,000+2.4%$238/sqft |
Source:  CAAR #667100 Report a problem CAAR #667100 Report a problem | ||
| 8/4/2025 | Pending sale | $425,000$233/sqft |
Source: CAAR #667100 Report a problem | ||
| 7/22/2025 | Listed for sale | $425,000+2.4%$233/sqft |
Source: CAAR #667100 Report a problem | ||
| 9/7/2022 | Sold | $415,000-2.4%$228/sqft |
Source: Public Record Report a problem | ||
| 8/5/2022 | Pending sale | $425,000$233/sqft |
Source: CAAR #632775 Report a problem | ||
| 7/15/2022 | Listed for sale | $425,000+27.8%$233/sqft |
Source: CAAR #632775 Report a problem | ||
| 2/8/2018 | Sold | $332,500-4.7%$182/sqft |
Source: Public Record Report a problem | ||
| 10/19/2017 | Listing removed | $2,000$1/sqft |
Source: Tim Carson #568139 Report a problem | ||
| 10/13/2017 | Listed for rent | $2,000$1/sqft |
Source: REAL ESTATE III - WEST #568139 Report a problem | ||
| 10/13/2017 | Listing removed | $349,000$191/sqft |
Source: REAL ESTATE III - WEST #565335 Report a problem | ||
| 9/20/2017 | Price change | $349,000-2.8%$191/sqft |
Source: Better Homes and Gardens Real Estate III #565335 Report a problem | ||
| 9/1/2017 | Price change | $359,000-2.7%$197/sqft |
Source: Better Homes and Gardens Real Estate III #565335 Report a problem | ||
| 8/3/2017 | Listed for sale | $369,000$202/sqft |
Source: BHG REAL ESTATE III - WEST #565335 Report a problem | ||
Public tax history
| Year | Property taxes | Tax assessment |
|---|---|---|
| 2025 | $3,733 +6.9% | $417,600 +2.2% |
| 2024 | $3,491 +0.5% | $408,800 +0.5% |
| 2023 | $3,475 +17.4% | $406,900 +17.4% |
| 2022 | $2,961 +7.1% | $346,700 +7.1% |
| 2021 | $2,765 -0.1% | $323,800 -0.1% |
| 2020 | $2,768 +4.9% | $324,100 +4.9% |
| 2019 | $2,639 -2.5% | $309,000 -4.2% |
| 2018 | $2,707 +115% | $322,600 +7.5% |
| 2017 | $1,259 -48.9% | $300,100 +2.2% |
| 2016 | $2,462 +108.1% | $293,500 +1.6% |
| 2015 | $1,183 | $288,900 +3.9% |
| 2014 | -- | $278,000 +3.3% |
| 2013 | -- | $269,000 -0.8% |
| 2012 | -- | $271,100 -0.7% |
| 2011 | -- | $273,100 -3.5% |
| 2010 | -- | $283,000 -7.5% |
| 2009 | -- | $306,000 -5.6% |
| 2008 | -- | $324,100 -7.5% |
| 2007 | -- | $350,500 |
Find assessor info on the county website
Neighborhood: 22932
Nearby homes
- $434,0003 bd3 ba1.8k sqft217 Grass Dale Ln, Crozet, VA 22932Off Market

- $448,7003 bd3 ba1.8k sqft221 Grass Dale Ln, Crozet, VA 22932Off Market
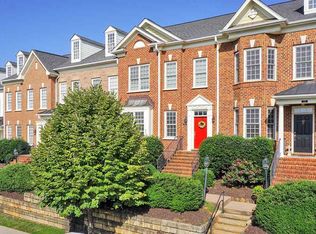
- $473,9003 bd2 ba1.9k sqft215 Grass Dale Ln, Crozet, VA 22932Off Market

- $553,7004 bd4 ba2.8k sqft223 Grass Dale Ln, Crozet, VA 22932Off Market
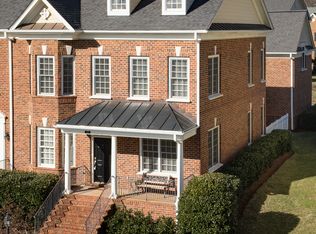
- $529,8003 bd3 ba2.5k sqft213 Grass Dale Ln, Crozet, VA 22932Off Market
- $452,9004 bd3 ba2k sqft211 Grass Dale Ln, Crozet, VA 22932Off Market
- $584,3004 bd3 ba2.2k sqft253 Grass Dale Ln, Crozet, VA 22932Off Market
- $680,1004 bd3 ba2.5k sqft209 Grass Dale Ln, Crozet, VA 22932Off Market
Nearby schools
GreatSchools rating
- 10/10Brownsville Elementary SchoolGrades: PK-5Distance: 1 mi
- 8/10Joseph T Henley Middle SchoolGrades: 6-8Distance: 0.9 mi
- 8/10Western Albemarle High SchoolGrades: 9-12Distance: 1.3 mi
Schools provided by the listing agent
- Elementary: Brownsville
- Middle: Henley
- High: Western Albemarle
Source: CAAR. This data may not be complete. We recommend contacting the local school district to confirm school assignments for this home.


Get pre-qualified for a loan
At Zillow Home Loans, we can pre-qualify you in as little as 5 minutes with no impact to your credit score.An equal housing lender. NMLS #10287.
Sell for more on Zillow
Get a Zillow Showcase℠ listing at no additional cost and you could sell for .
$444,700
2% more
+$8,894
With Zillow Showcase(estimated)
$453,594
- Virginia
- Albemarle County
- Crozet
- 22932
- 219 Grass Dale Ln
Nearby cities
Nearby zip codes
Other Crozet Topics
