Skip main navigation
Sold for $250,000
  • $250,000

    219 Gray Ghost St, Benson, NC 27504

    3beds
    1,189sqft
    Single Family Residence
    Built in 2007
    10,454 Square Feet Lot
    $259,800 Zestimate®
    $210/sqft
    $1,703 Estimated rent

    Home value

    $259,800

    $247,000 - $273,000

    $1,703/mo

    Zestimate® history
    Loading
    Loading...

    Owner options

    List your home for rent

    $1,703/mo

    Rent Zestimate®

    Find your next renter with Zillow Rental Manager. Plus, with online applications, you can quickly screen prospective tenants – for free.

    Learn more

    $1,703/mo

    Rent Zestimate®

    Refinance and save

    $1,569/mo

    Est. payment

    Refinancing to a lower rate could help reduce your monthly payments and save thousands over the life of the loan.

    See today's rates

    $1,569/mo

    Est. payment

    Explore your selling options

    Work with a Zillow partner agent

    Leverage their expertise and Zillow's premium Showcase listings to get your home seen by more buyers.

    Get started

    List with your own agent

    Get your home in front of millions of buyers by listing it on Zillow.

    Learn how to do it

    Sell it yourself

    Take full control of how buyers see your home on Zillow by listing For Sale by Owner (FSBO).

    List your home

    What's special

    Large double sink
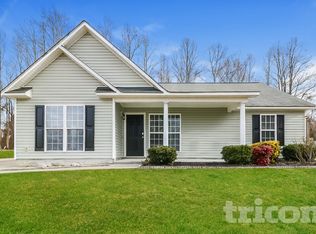
    Highest & Best due 03/12/2024 12:00 PM. Welcome to 219 Gray Ghost Drive., a great Ranch Home in need of some TLC and priced just right to Sell! This property offers a large living room with a fireplace, it features 3 bedrooms and 2.5 bathrooms, all bedrooms are connected to a bathroom. A level fence backyard provides ample room for entertianing. Built in 2007, this property has 42'' cabinets in the kitchen, a large double sink. With some renovations it can be as good as new once again. The location of this property is ideal, offering convenience, accessibility and affordablity. Sold As-Is. This property may qualify for ''Vendee Financing''.

    Zillow last checked:

    Listing updated:

    Listed by:

    Karen Trotta 919-306-7560,

    USA Home Agent

    Bought with:

    Miguel Batista, 255439

    MIG Properties LLC

    Source: Doorify MLS,MLS#: 10015552MLS Logo

    Facts & features

    Interior

    Bedrooms & bathrooms
    • Bedrooms: 3
    • Bathrooms: 3
    • Full bathrooms: 2
    • 1/2 bathrooms: 1
    Primary bedroom
    • Level: Main
    Bedroom 2
    • Level: Main
    Bedroom 3
    • Level: Main
    Primary bathroom
    • Level: Main
    Bathroom 2
    • Level: Main
    Bathroom 3
    • Level: Main
    Breakfast room
    • Level: Main
    Kitchen
    • Level: Main
    Laundry
    • Level: Main
    Living room
    • Level: Main
    Heating
    • Electric
    Cooling
    • Electric
    Appliances
    • Included: Dishwasher, Electric Range, Microwave, Water Heater
    • Laundry: Electric Dryer Hookup, Laundry Room
    Features
    • Ceiling Fan(s), Laminate Counters, Storage, Kitchen/Dining Room Combination, Bathtub/Shower Combination, Smooth Ceilings
    • Flooring: See Remarks, Vinyl
    • Windows: Double Pane Windows
    • Number of fireplaces: 1
    • Fireplace features: Gas Starter, Living Room, Ventless
    • Common walls with other units/homes: No Common Walls
    Interior area
    • Total structure area: 1,189
    • Total interior livable area: 1,189 sqft
    • Finished area above ground: 1,189
    • Finished area below ground: 0

    Property

    Parking
    • Total spaces: 2
    • Parking features: Attached, Concrete, No Garage
    • Uncovered spaces: 2
    Accessibility
    • Accessibility features: Accessible Common Area, Accessible Central Living Area
    Features
    • Levels: One
    • Stories: 1
    • Patio & porch: Patio
    • Exterior features: Private Yard
    • Pool features: None
    • Spa features: None
    • Fencing: Chain Link
    Lot
    • Size: 10,454 Square Feet
    • Dimensions: 115 x 90 x 115 x 90
    • Features: Back Yard, Rectangular Lot, Sloped Down, Sloped
    Details
    • Parcel number: 13E04014Z

    Construction

    Type & style
    • Home type: SingleFamily
    • Architectural style: Ranch
    • Property subtype: Single Family Residence
    Materials
    • Vinyl Siding
    • Foundation: Slab
    • Roof: Shingle
    Condition
    • Fixer
    • New construction: No
    • Year built: 2007

    Utilities & green energy

    • Sewer: Public Sewer
    • Utilities for property: Cable Available, Electricity Available, Propane, Sewer Available, Water Available

    Community & HOA

    Community
    • Subdivision: Patriots Pointe
    HOA
    • Has HOA: No
    Location
    • Region: Benson

    Financial & listing details

    • Price per square foot: $210/sqft
    • Tax assessed value: $129,600
    • Annual tax amount: $1,017
    • Date on market: 3/7/2024
    • Listing agreement: Exclusive Right To Sell
    • Listing terms: Cash,Conventional,Other

    Price history

    DateEventPrice
    5/31/2024Sold$250,000+2%$210/sqft
    Source: Doorify MLS #10015552 Report a problem
    3/18/2024Pending sale$245,000$206/sqft
    Source: Doorify MLS #10015552 Report a problem
    3/7/2024Listed for sale$245,000+20.1%$206/sqft
    Source: Doorify MLS #10015552 Report a problem
    11/29/2023Sold$203,966+2%$172/sqft
    Source: Public Record Report a problem
    6/1/2021Sold$200,000+55%$168/sqft
    Source: Hive MLS #100265894 Report a problem
    9/24/2008Sold$129,000$108/sqft
    Source: Public Record Report a problem

    Public tax history

    YearProperty taxesTax assessment
    2025$1,667 +58.8%$262,440 +102.5%
    2024$1,050 +3.2%$129,600
    2023$1,017 -3.1%$129,600
    2022$1,050 $129,600
    2021$1,050 -3.6%$129,600
    2020$1,089 +2.4%$129,600
    2019$1,063 +13.7%$129,600 +16.5%
    2018$935 $111,280
    2017$935 $111,280
    2016$935 $111,280
    2015$935 $111,280
    2014$935 $111,280
    2013-- $111,280
    2012-- $111,280
    2011-- $111,280
    2010-- --
    2009-- --
    2008-- --
    Find assessor info on the county website

    Neighborhood: 27504

    Nearby schools

    GreatSchools rating
    Schools provided by the listing agent
    • Elementary: Johnston - McGees Crossroads Elementary
    • Middle: Johnston - McGees Crossroads Middle
    • High: Johnston - West Johnston High

    Source: Doorify MLS. This data may not be complete. We recommend contacting the local school district to confirm school assignments for this home.

    Get a cash offer in 3 minutes
    Find out how much your home could sell for in as little as 3 minutes with a no-obligation cash offer.
    Estimated market value
    $259,800
    Get a cash offer in 3 minutes
    Find out how much your home could sell for in as little as 3 minutes with a no-obligation cash offer.
    Estimated market value
    $259,800