Skip main navigation
Sold for $265,000
  • $265,000

    219 Greenbriar Dr, Simpsonville, SC 29680

    3beds
    2,315sqft
    Single Family Residence, Residential
    Built in ----
    0.8 Acres Lot
    $266,800 Zestimate®
    $114/sqft
    $2,629 Estimated rent

    Home value

    $266,800

    Estimated sales range

    Not available

    $2,629/mo

    Zestimate® history
    Loading
    Loading...

    Owner options

    List your home for rent

    $2,629/mo

    Rent Zestimate®

    Find your next renter with Zillow Rental Manager. Plus, with online applications, you can quickly screen prospective tenants – for free.

    Learn more

    $2,629/mo

    Rent Zestimate®

    Refinance and save

    $1,534/mo

    Est. payment

    Refinancing to a lower rate could help reduce your monthly payments and save thousands over the life of the loan.

    See today's rates

    $1,534/mo

    Est. payment

    Explore your selling options

    Work with a Zillow partner agent

    Leverage their expertise and Zillow's premium Showcase listings to get your home seen by more buyers.

    Get started

    List with your own agent

    Get your home in front of millions of buyers by listing it on Zillow.

    Learn how to do it

    Sell it yourself

    Take full control of how buyers see your home on Zillow by listing For Sale by Owner (FSBO).

    List your home

    What's special

    Large barnCharming brick fireplaceStylish countertopsUpdated cabinetsStainless steel appliancesSunroom overlooking the backyardFlexible dining area
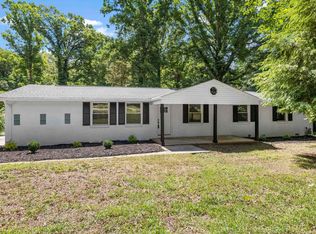
    Welcome to this one-of-a-kind opportunity to own a single-owner brick ranch in one of Simpsonville’s most desirable locations with no HOA and a large .80-acre lot offering space, privacy, and endless potential! Step inside and you’ll be greeted by a sunroom overlooking the backyard — the perfect spot for morning coffee or relaxing evenings. From there, you’ll enter a spacious living room with a charming brick fireplace, creating a cozy atmosphere for gatherings. The kitchen is open to the living area and offers plenty of counter space, updated cabinets, stainless steel appliances, and stylish countertops — a great layout ready for your personal touches. The primary bedroom is exceptionally large and includes a convenient half bath and double closets. On the opposite side of the home, you’ll find two additional bedrooms and two full baths, offering a comfortable layout for family or guests. A flexible dining area could easily serve as a second living space, office, or playroom — the possibilities are endless! This home has great bones and is ready for someone with vision to bring it to life. With a few updates and creative design choices, it could be truly stunning! Outside, you’ll love the detached 2-car garage, large barn, and two storage sheds ideal for anyone who enjoys car projects, woodworking, or outdoor hobbies. The private backyard is peaceful and spacious, offering plenty of room to garden, entertain, or simply enjoy nature. There’s also a 22x30 unfinished basement, perfect for additional storage or workshop space. Homes like this don’t come along often — a solid home, incredible location, and the freedom to make it your own. Schedule your showing today and start imagining the possibilities!

    Zillow last checked:

    Listing updated:

    Listed by:

    Dina Elm 864-915-4254,

    BHHS C Dan Joyner - Midtown

    Bought with:

    Mary Sloka

    Howard Hanna Allen Tate Co. - Greenville Downtown

    Source: Greater Greenville AOR,MLS#: 1574858MLS Logo

    Facts & features

    Interior

    Bedrooms & bathrooms
    • Bedrooms: 3
    • Bathrooms: 4
    • Full bathrooms: 2
    • 1/2 bathrooms: 2
    • Main level bathrooms: 2
    • Main level bedrooms: 3
    Rooms
    • Room types: Laundry, Sun Room
    Primary bedroom
    • Area: 400
    • Dimensions: 20 x 20
    Bedroom 2
    • Area: 220
    • Dimensions: 20 x 11
    Bedroom 3
    • Area: 200
    • Dimensions: 20 x 10
    Primary bathroom
    • Features: Half Bath, Shower Only, Multiple Closets
    • Level: Main
    Dining room
    • Area: 221
    • Dimensions: 13 x 17
    Kitchen
    • Area: 143
    • Dimensions: 13 x 11
    Living room
    • Area: 220
    • Dimensions: 20 x 11
    Heating
    • Electric
    Cooling
    • Central Air, Wall/Window Unit(s)
    Appliances
    • Included: Dishwasher, Electric Cooktop, Electric Oven, Electric Water Heater
    • Laundry: 1st Floor, Walk-in, Electric Dryer Hookup, Laundry Room
    Features
    • Ceiling Fan(s), Ceiling Blown, Laminate Counters
    • Flooring: Carpet, Ceramic Tile, Laminate, Vinyl
    • Basement: Unfinished
    • Attic: Storage
    • Number of fireplaces: 1
    • Fireplace features: Wood Burning
    Interior area
    • Total structure area: 2,187
    • Total interior livable area: 2,315 sqft

    Property

    Parking
    • Total spaces: 2
    • Parking features: Detached, Workshop in Garage, Carport, Driveway, Asphalt
    • Garage spaces: 2
    • Has carport: Yes
    • Has uncovered spaces: Yes
    Features
    • Levels: 1+Basement
    • Stories: 1
    • Patio & porch: Front Porch
    Lot
    • Size: 0.8 Acres
    • Dimensions: 99 x 349 x 102 x 359
    • Features: Few Trees, 1/2 - Acre
    • Topography: Level
    Details
    • Parcel number: 0573.0201007.00

    Construction

    Type & style
    • Home type: SingleFamily
    • Architectural style: Ranch
    • Property subtype: Single Family Residence, Residential
    Materials
    • Brick Veneer
    • Foundation: Crawl Space, Basement
    • Roof: Composition

    Utilities & green energy

    • Sewer: Public Sewer
    • Water: Public

    Community & HOA

    Community
    • Features: None
    • Subdivision: None
    HOA
    • Has HOA: No
    • Services included: None
    Location
    • Region: Simpsonville

    Financial & listing details

    • Price per square foot: $114/sqft
    • Tax assessed value: $232,170
    • Annual tax amount: $1,406
    • Date on market: 11/14/2025

    Price history

    DateEventPrice
    2/23/2026Sold$265,000-5%$114/sqft
    Source: Greater Greenville AOR #1574858 Report a problem
    11/24/2025Contingent$279,000$121/sqft
    Source: Greater Greenville AOR #1574858 Report a problem
    11/14/2025Listed for sale$279,000$121/sqft
    Source: Greater Greenville AOR #1574858 Report a problem

    Public tax history

    YearProperty taxesTax assessment
    2024$1,406 -0.1%$231,580
    2023$1,408 +3.9%$231,580
    2022$1,355 -0.1%$231,580
    2021$1,356 +8%$231,580 +15%
    2020$1,256 +3.8%$201,380
    2019$1,210 -66.9%$201,380
    2018$3,660 $201,380 +2398.5%
    2017$3,660 +263.2%$8,060 -96%
    2016$1,008 +5.1%$201,380
    2015$959 +0.6%$201,380 +1%
    2014$953 +1.8%$199,340
    2013$936 +2.9%$199,340
    2012$909 +0.4%--
    2011$906 -0.5%--
    2010$911 --
    2009-- --
    2008-- --
    2007-- --
    2006-- --
    2005-- --
    2004-- --
    2003-- --
    2002-- --
    2001-- --
    2000-- --
    Find assessor info on the county website

    Neighborhood: 29680

    Nearby schools

    GreatSchools rating
    Schools provided by the listing agent
    • Elementary: Greenbrier
    • Middle: Hillcrest
    • High: Hillcrest

    Source: Greater Greenville AOR. This data may not be complete. We recommend contacting the local school district to confirm school assignments for this home.

    Get a cash offer in 3 minutes
    Find out how much your home could sell for in as little as 3 minutes with a no-obligation cash offer.
    Estimated market value
    $266,800
    Get a cash offer in 3 minutes
    Find out how much your home could sell for in as little as 3 minutes with a no-obligation cash offer.
    Estimated market value
    $266,800