Skip main navigation
Sold for $515,000
  • $515,000

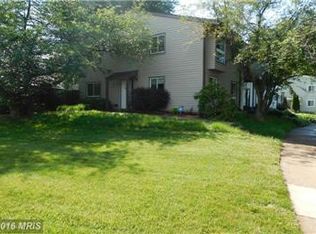
    219 Greenfield Ct, Sterling, VA 20164

    3beds
    1,540sqft
    Townhouse
    Built in 1972
    3,049 Square Feet Lot
    $525,800 Zestimate®
    $334/sqft
    $2,754 Estimated rent

    Home value

    $525,800

    $500,000 - $552,000

    $2,754/mo

    Zestimate® history
    Loading
    Loading...

    Owner options

    List your home for rent

    $2,754/mo

    Rent Zestimate®

    Find your next renter with Zillow Rental Manager. Plus, with online applications, you can quickly screen prospective tenants – for free.

    Learn more

    $2,754/mo

    Rent Zestimate®

    Refinance and save

    $3,261/mo

    Est. payment

    Refinancing to a lower rate could help reduce your monthly payments and save thousands over the life of the loan.

    See today's rates

    $3,261/mo

    Est. payment

    Explore your selling options

    Work with a Zillow partner agent

    Leverage their expertise and Zillow's premium Showcase listings to get your home seen by more buyers.

    Get started

    List with your own agent

    Get your home in front of millions of buyers by listing it on Zillow.

    Learn how to do it

    Sell it yourself

    Take full control of how buyers see your home on Zillow by listing For Sale by Owner (FSBO).

    List your home

    What's special

    Charming balconetteFront roomEngineered hardwoodLarge linen closetOpen versatile spaceSleek ensuite bathroom
    Offer deadline of Monday at 2 PM, multiple offers in hand. Imagine stepping into a home where every detail feels just right. Not because it was staged that way, but because it's been lived in, loved, and thoughtfully upgraded for comfort, ease, and beauty. This isn't just a house—it's a place where you'll feel right at home from the moment you walk in. The front room greets you with warmth and light. It's an open, versatile space where you can curl up with a good book, set up a home office, or just enjoy the quiet moments that make a house feel like yours. Need an extra bedroom? It's easy to enclose this space and make it your own. The possibilities are right there, waiting for you to shape them. The kitchen isn't just a place to cook. It's where late-night conversations happen over cups of tea, and Sunday mornings start with pancakes on the griddle. Quartz countertops give you the space to spread out, and stainless steel appliances make every meal feel effortless. It's a kitchen designed for real life. The living and dining area flows right into the backyard, giving you more space to breathe and enjoy. Picture dinners outside at the picnic table, laughter with friends, or quiet mornings with coffee in hand. There’s a raised bed waiting for your tomatoes, herbs, or a splash of color with spring flowers. And when the seasons change, the storage room keeps everything organized and within reach. Upstairs, the primary bedroom feels like a retreat. Engineered hardwood underfoot, a charming balconette to catch the breeze, and a sleek ensuite bathroom that makes every morning feel like a fresh start. Look out the window in the spring and watch the Japanese Maple bloom—just one more reason to love where you live. The other bedrooms are fresh, bright, and ready for whatever you need—whether that's restful sleep, playtime, or a creative workspace. And the updated full bathroom and large linen closet upstairs make everyday living simple and smooth. This home isn’t just updated—it’s been cared for. Water heater (2024). Sliding door (2023). First-floor windows (2023). Washer and dryer (2021). Dishwasher (2021). Oven (2021). Bedroom sliding door (2021). And comprehensive updates to the flooring, kitchen, and bathrooms (2021). Every update was made with real living in mind. And when it's time to venture out, you're just minutes from shopping, dining, and entertainment. Dulles Town Center, One Loudoun, Reston Town Center—it's all close by. Plus, with easy access to the Metro, major routes, and bus lines, commuting is straightforward and simple. This isn’t just a place to live. It’s a place to build memories, to grow roots, and to enjoy every season of life. And it's waiting for you.

    Zillow last checked:

    Listing updated:

    Listed by:

    Hannah Won 540-539-6115,

    Samson Properties,

    Listing Team: Fox Homes Team, Co-Listing Team: Fox Homes Team,Co-Listing Agent: Kristin Jenkins Crockett 856-304-9983,

    Samson Properties

    Bought with:

    Antonieta Matter, 0225236403

    Keller Williams Chantilly Ventures, LLC

    Source: Bright MLS,MLS#: VALO2090786MLS Logo

    Facts & features

    Interior

    Bedrooms & bathrooms
    • Bedrooms: 3
    • Bathrooms: 3
    • Full bathrooms: 2
    • 1/2 bathrooms: 1
    • Main level bathrooms: 1
    Basement
    • Area: 0
    Heating
    • Forced Air, Natural Gas
    Cooling
    • Central Air, Electric
    Appliances
    • Included: Dishwasher, Disposal, Dryer, Oven/Range - Electric, Range Hood, Refrigerator, Stainless Steel Appliance(s), Washer, Water Heater, Gas Water Heater
    • Laundry: Main Level, Has Laundry
    Features
    • Dining Area, Upgraded Countertops, Bathroom - Tub Shower, Attic
    • Flooring: Luxury Vinyl, Carpet
    • Windows: Window Treatments
    • Has basement: No
    • Has fireplace: No
    Interior area
    • Total structure area: 1,540
    • Total interior livable area: 1,540 sqft
    • Finished area above ground: 1,540
    • Finished area below ground: 0

    Property

    Parking
    • Total spaces: 2
    • Parking features: Assigned, Parking Lot
    • Details: Assigned Parking, Assigned Space #: 299 & 299
    Accessibility
    • Accessibility features: None
    Features
    • Levels: Two
    • Stories: 2
    • Pool features: Community
    • Fencing: Board
    Lot
    • Size: 3,049 Square Feet
    • Features: Backs - Open Common Area, Level, Rear Yard
    Details
    • Additional structures: Above Grade, Below Grade
    • Parcel number: 012475888000
    • Zoning: PDH3
    • Special conditions: Standard

    Construction

    Type & style
    • Home type: Townhouse
    • Architectural style: Traditional
    • Property subtype: Townhouse
    Materials
    • Aluminum Siding
    • Foundation: Block
    Condition
    • Excellent
    • New construction: No
    • Year built: 1972

    Utilities & green energy

    • Sewer: Public Sewer
    • Water: Public

    Community & HOA

    Community
    • Subdivision: Sugarland Run
    HOA
    • Has HOA: Yes
    • Amenities included: Reserved/Assigned Parking, Tot Lots/Playground, Pool, Tennis Court(s), Common Grounds, Basketball Court
    • Services included: Common Area Maintenance, Management, Pool(s), Snow Removal, Trash
    • HOA fee: $150 monthly
    • HOA name: SUGARLAND RUN
    Location
    • Region: Sterling

    Financial & listing details

    • Price per square foot: $334/sqft
    • Tax assessed value: $435,540
    • Annual tax amount: $3,767
    • Date on market: 3/27/2025
    • Listing agreement: Exclusive Right To Sell
    • Ownership: Fee Simple

    Price history

    DateEventPrice
    5/1/2025Sold$515,000+6.2%$334/sqft
    Source: Bright MLS #VALO2090786 Report a problem
    4/1/2025Pending sale$484,990$315/sqft
    Source: Bright MLS #VALO2090786 Report a problem
    3/27/2025Listed for sale$484,990+20.6%$315/sqft
    Source: Bright MLS #VALO2090786 Report a problem
    4/29/2023Listing removed--
    Source: Bright MLS #VALO434010 Report a problem
    4/28/2021Sold$402,000+0.5%$261/sqft
    Source: Public Record Report a problem
    4/22/2021Pending sale$399,900$260/sqft
    Source: Bright MLS #VALO434010 Report a problem
    3/29/2021Contingent$399,900$260/sqft
    Source: Bright MLS #VALO434010 Report a problem
    3/26/2021Listed for sale$399,900+100%$260/sqft
    Source: Bright MLS #VALO434010 Report a problem
    9/1/2020Sold$200,000$130/sqft
    Source: Public Record Report a problem

    Public tax history

    YearProperty taxesTax assessment
    2025$3,628 -3.7%$450,650 +3.5%
    2024$3,767 +12.9%$435,540 +14.3%
    2023$3,336 -2.1%$381,200 -0.4%
    2022$3,405 +8.7%$382,620 +19.7%
    2021$3,132 +1.5%$319,610 +7.2%
    2020$3,086 0%$298,150 +3.8%
    2019$3,086 +5.9%$287,190 +7%
    2018$2,913 +3.5%$268,480 +7.3%
    2017$2,816 +1.8%$250,280 -0.8%
    2016$2,765 $252,280 +75.6%
    2015$2,765 +3.1%$143,650 +8.7%
    2014$2,682 +17.5%$132,170 +10.7%
    2013$2,283 $119,440
    2012-- --
    2011-- --
    2010-- --
    2009-- $150,000 -42%
    2008-- $258,500 -7.9%
    2007-- $280,600 -13%
    2006-- $322,400 +56.3%
    2005-- $206,300
    2004-- $206,300 +42.8%
    2003-- $144,500 +8.5%
    2002-- $133,200 +33.2%
    2001-- $100,000
    Find assessor info on the county website

    Neighborhood: 20164

    Nearby schools

    GreatSchools rating
    Schools provided by the listing agent
    • Elementary: Sugarland
    • Middle: Seneca Ridge
    • High: Dominion
    • District: Loudoun County Public Schools

    Source: Bright MLS. This data may not be complete. We recommend contacting the local school district to confirm school assignments for this home.

    Get a cash offer in 3 minutes
    Find out how much your home could sell for in as little as 3 minutes with a no-obligation cash offer.
    Estimated market value
    $525,800
    Get a cash offer in 3 minutes
    Find out how much your home could sell for in as little as 3 minutes with a no-obligation cash offer.
    Estimated market value
    $525,800