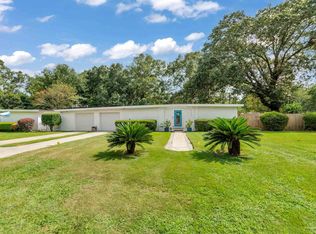
Welcome to Your Private Pensacola Retreat! Discover the charm and space of 219 Greenridge Drive — a sprawling property tucked beneath a canopy of majestic oak trees. With room to spread out and enjoy every corner, this home offers the perfect blend of comfort, functionality, and Southern character. A wide circular driveway leads you home, with a two-car carport for covered parking and an exterior storage building ready to support any hobby, project, or weekend adventure. Inside, you'll find warm and flexible living spaces, including a cozy fireplace in the dining room and a wood-burning stove in the den — perfect for cooler nights and festive holidays. The layout features three bedrooms and two full baths. The primary suite is oversized, offering three closets and a private en suite. A standout feature of this home is the giant walk-through pantry, offering incredible storage and organization potential. Just off the great room, you’ll also find a large laundry/utility room plus an additional flex room perfect for storage, creative projects, or even a home office. Step out back to your enormous backyard, ideal for entertaining, gardening, or simply relaxing. The screened-in porch makes outdoor living easy, shaded, and mosquito-free. Best of all, this home is conveniently located near the wonderful amenities on 9 mile road, and is less than a minute's drive from the new ALdi and proposed Costco Site.
Sold for $309,000
$309,000
219 Greenridge Dr, Pensacola, FL 32514
3beds
2,490sqft
Single Family Residence
Built in 1982
0.47 Acres Lot
$310,500 Zestimate®
$124/sqft
$2,398 Estimated rent
Home value
$310,500
$279,000 - $345,000
$2,398/mo
Zestimate® history
Owner options
List your home for rent
$2,398/mo
Rent Zestimate®
Find your next renter with Zillow Rental Manager. Plus, with online applications, you can quickly screen prospective tenants – for free.
$2,398/mo
Rent Zestimate®
Refinance and save
$2,025/mo
Est. payment
Refinancing to a lower rate could help reduce your monthly payments and save thousands over the life of the loan.
$2,025/mo
Est. payment
Explore your selling options
Work with a Zillow partner agent
Leverage their expertise and Zillow's premium Showcase listings to get your home seen by more buyers.
Get startedList with your own agent
Get your home in front of millions of buyers by listing it on Zillow.
Learn how to do itSell it yourself
Take full control of how buyers see your home on Zillow by listing For Sale by Owner (FSBO).
List your homeWhat's special
Screened-in porchMajestic oak treesEnormous backyardExterior storage buildingTwo-car carportWide circular drivewayGiant walk-through pantry
Zillow last checked:
Listing updated:
Listed by:
Blair Phillips Beck 334-301-1315,
Better Homes And Gardens Real Estate Main Street Properties
Bought with:
Jessica Freeland
Levin Rinke Realty
Source: PAR,MLS#: 666894
Facts & features
Interior
Bedrooms & bathrooms
- Bedrooms: 3
- Bathrooms: 2
- Full bathrooms: 2
Rooms
- Room types: Office
Primary bedroom
- Level: First
- Area: 180
- Dimensions: 12 x 15
Kitchen
- Level: First
- Area: 96
- Dimensions: 8 x 12
Heating
- Central
Cooling
- Central Air, Ceiling Fan(s)
Appliances
- Included: Electric Water Heater
- Laundry: Inside
Features
- Storage, Baseboards, Bookcases, Chair Rail
- Flooring: Hardwood, Tile
- Windows: Double Pane Windows
- Has basement: No
- Has fireplace: Yes
- Fireplace features: Wood Burning Stove, Electric
Interior area
- Total structure area: 2,490
- Total interior livable area: 2,490 sqft
Property
Parking
- Total spaces: 2
- Parking features: 2 Car Carport, Circular Driveway
- Carport spaces: 2
- Has uncovered spaces: Yes
Features
- Levels: One
- Stories: 1
- Patio & porch: Patio
- Pool features: None
- Fencing: Back Yard
Lot
- Size: 0.47 Acres
- Features: Cul-De-Sac
Details
- Parcel number: 121s304102000010
- Zoning description: Res Single
Construction
Type & style
- Home type: SingleFamily
- Architectural style: Ranch
- Property subtype: Single Family Residence
Materials
- Frame
- Foundation: Slab
- Roof: Gable
Condition
- Resale
- New construction: No
- Year built: 1982
Utilities & green energy
- Electric: Copper Wiring
- Sewer: Septic Tank
- Water: Public
Green energy
- Energy efficient items: Ridge Vent
Community & HOA
Community
- Subdivision: Green Ridge
HOA
- Has HOA: No
Location
- Region: Pensacola
Financial & listing details
- Price per square foot: $124/sqft
- Tax assessed value: $264,737
- Annual tax amount: $1,980
- Price range: $309K - $309K
- Date on market: 6/28/2025
- Cumulative days on market: 22 days
Price history
| Date | Event | Price |
|---|---|---|
| 8/14/2025 | Sold | $309,000-1.9%$124/sqft |
Source:  PAR #666894 Report a problem PAR #666894 Report a problem | ||
| 7/20/2025 | Contingent | $315,000$127/sqft |
Source: PAR #666894 Report a problem | ||
| 6/28/2025 | Listed for sale | $315,000+64.1%$127/sqft |
Source: PAR #666894 Report a problem | ||
| 12/31/2019 | Sold | $192,000-1.5%$77/sqft |
Source: PAR #564104 Report a problem | ||
| 11/25/2019 | Listed for sale | $195,000+27.9%$78/sqft |
Source: Century 21 Meyer Real Estate of Florida #564104 Report a problem | ||
| 10/5/2007 | Sold | $152,500$61/sqft |
Source: Public Record Report a problem | ||
Public tax history
| Year | Property taxes | Tax assessment |
|---|---|---|
| 2024 | $1,980 +1% | $264,737 +5% |
| 2023 | $1,960 +2.6% | $252,245 +9.9% |
| 2022 | $1,911 +0.3% | $229,428 +22.8% |
| 2021 | $1,906 +2.8% | $186,868 +10.5% |
| 2020 | $1,854 +427.5% | $169,061 +5.8% |
| 2019 | $352 | $159,740 +28.8% |
| 2018 | $352 -61.5% | $123,980 +2.1% |
| 2017 | $913 -4.7% | $121,430 +2.1% |
| 2016 | $958 +0.9% | $118,933 +0.7% |
| 2015 | $949 | $118,107 +0.8% |
| 2014 | $949 | $117,170 +1.5% |
| 2013 | -- | $115,439 |
| 2012 | -- | $115,439 -4.5% |
| 2011 | -- | $120,925 -3.6% |
| 2010 | -- | $125,398 -4.3% |
| 2009 | -- | $131,041 -5% |
| 2008 | -- | $137,906 +47.7% |
| 2007 | -- | $93,360 +2.5% |
| 2006 | -- | $91,090 +3% |
| 2005 | -- | $88,440 +3% |
| 2004 | -- | $85,860 +1.9% |
| 2003 | -- | $84,260 +2.4% |
| 2002 | -- | $82,290 +1.6% |
| 2001 | -- | $80,990 +3% |
| 2000 | -- | $78,630 +2.7% |
| 1999 | -- | $76,560 |
Find assessor info on the county website
Neighborhood: Ensley
Nearby homes
- $183,400-- bd3 ba1.5k sqft228 Camden Rd, Pensacola, FL 32514Off Market
- $262,0003 bd2 ba1.4k sqft221 Greenridge Dr, Pensacola, FL 32514Off Market
- $405,0004 bd3 ba2.1k sqft217 Greenridge Dr, Pensacola, FL 32514Sold
- $224,100-- bd6 ba1.5k sqft220 Greenridge Dr, Pensacola, FL 32514Off Market
- $206,200-- bd5 ba1.2k sqft226 Camden Rd, Pensacola, FL 32514Off Market
- $178,200-- bd3 ba1.1k sqft310 Camden Rd, Pensacola, FL 32514Off Market
- $346,400-- bd6 ba2.1k sqft222 Greenridge Dr, Pensacola, FL 32514Off Market
- $295,7003 bd2 ba2k sqft216 Greenridge Dr, Pensacola, FL 32514Off Market
Nearby schools
GreatSchools rating
- 5/10L. D. Mcarthur Elementary SchoolGrades: PK-5Distance: 1.5 mi
- 4/10Ferry Pass Middle SchoolGrades: 6-8Distance: 3.8 mi
- 2/10Pine Forest High SchoolGrades: 9-12Distance: 3.5 mi
Schools provided by the listing agent
- Elementary: Mcarthur
- Middle: FERRY PASS
- High: Pine Forest
Source: PAR. This data may not be complete. We recommend contacting the local school district to confirm school assignments for this home.


Get pre-qualified for a loan
At Zillow Home Loans, we can pre-qualify you in as little as 5 minutes with no impact to your credit score.An equal housing lender. NMLS #10287.
Sell for more on Zillow
Get a Zillow Showcase℠ listing at no additional cost and you could sell for .
$310,500
2% more
+$6,210
With Zillow Showcase(estimated)
$316,710
- Florida
- Escambia County
- Pensacola
- 32514
- Ensley
- 219 Greenridge Dr
Nearby cities
Nearby neighborhoods
Nearby zip codes
Other Pensacola Topics
