Skip main navigation
Off market
  • $705,900

    219 Grindstone Ct, Monroeville, NJ 08343

    4beds
    3,128sqft
    Detached
    Built in 2004
    0.66 Acres Lot
    $705,900 Zestimate®
    $226/sqft
    $4,215 Estimated rent

    Home value

    $705,900

    $671,000 - $741,000

    $4,215/mo

    Zestimate® history
    Loading
    Loading...

    Owner options

    List your home for rent

    $4,215/mo

    Rent Zestimate®

    Find your next renter with Zillow Rental Manager. Plus, with online applications, you can quickly screen prospective tenants – for free.

    Learn more

    $4,215/mo

    Rent Zestimate®

    Refinance and save

    $5,069/mo

    Est. payment

    Refinancing to a lower rate could help reduce your monthly payments and save thousands over the life of the loan.

    See today's rates

    $5,069/mo

    Est. payment

    Explore your selling options

    Work with a Zillow partner agent

    Leverage their expertise and Zillow's premium Showcase listings to get your home seen by more buyers.

    Get started

    List with your own agent

    Get your home in front of millions of buyers by listing it on Zillow.

    Learn how to do it

    Sell it yourself

    Take full control of how buyers see your home on Zillow by listing For Sale by Owner (FSBO).

    List your home

    What's special

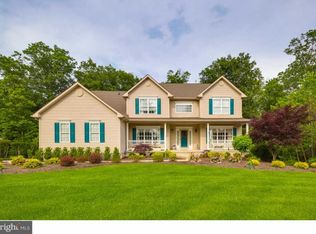
    You~ve heard of Mr Clean? Well he lives here! Inside and out this home has been exceptionally well cared for and it shows. Excellent curb appeal with tasteful landscaping (including irrigation system) and an elegant brick/stucco front elevation. Close to a 3/4 acre lot backing to the woods with fabulous, private views from the elevated deck and a 2-car side entry garage with oversized 8~ doors. You~ll enter the front door and immediately be impressed with the gorgeous new engineered/wood flooring that flows throughout most of the 1st floor. The towering 2-story foyer ceiling continues into the living room which is accented with a tray ceiling in the dining room and 9~ ceilings throughout the rest of the 1st floor. The 1st floor consists of a living room, dining room, study/office, kitchen, breakfast room, sunroom, mud room and huge family room! Don~t forget the newly remodeled powder room with top shelf fixtures and the perfect tile choice. The gourmet kitchen is stunning with 42~ cabinetry including crown molding and upgraded wine rack with glass door accents. All new black stainless steel appliance package (side by side fridge, double wall oven, dishwasher, microwave and sleek glass cooktop). Pretty granite countertops, glass tiled backsplash and 18~ tile flooring are just a few of the finishing touches in this beautiful kitchen. The 2nd floor is where you~ll find the huge master suite with tray ceiling, large sitting room and a massive walk-in closet. The master bath has been recently updated with gorgeous tile flooring, it also has a soaking tub and large stall shower. 3 other generous sized bedrooms all with oversized closets and a 2nd floor laundry room for convenience. The basement is massive and nicely finished with a huge game room including pool table, a rec room/family room and a gym! Even the storage shed has a classy stucco finish! Living in the country with a short drive to RT55 makes commuting very easy. Showing appointments have begun and this one w

    This property is off market, which means it's not currently listed for sale or rent on Zillow. This may be different from what's available on other websites or public sources.

    Facts & features

    Interior

    Bedrooms & bathrooms
    • Bedrooms: 4
    • Bathrooms: 3
    • Full bathrooms: 2
    • 1/2 bathrooms: 1
    Heating
    • Forced air
    Cooling
    • Central
    Appliances
    • Included: Dryer, Refrigerator, Washer
    Features
    • Central Vacuum, Recessed Lighting, Walk-In Closet(s), Eat-in Kitchen, Crown Molding, Wainscotting, Master Bath(s), Upgraded Countertops
    • Flooring: Hardwood
    • Basement: Y
    Interior area
    • Total interior livable area: 3,128 sqft
    • Finished area below ground: 0

    Property

    Parking
    • Parking features: Garage - Attached
    Features
    • Exterior features: Stucco, Brick
    Lot
    • Size: 0.66 Acres
    Details
    • Parcel number: 040002100000000132
    • Special conditions: Standard

    Construction

    Type & style
    • Home type: SingleFamily
    • Architectural style: Colonial
    • Property subtype: Detached
    Condition
    • Year built: 2004

    Community & neighborhood

    Location
    • Region: Monroeville

    HOA & financial

    HOA
    • Has HOA: Yes
    • HOA fee: $17 monthly

    Other

    Other facts
    • Heating: Forced Air
    • Appliances: Dishwasher, Refrigerator, Built-in Microwave, Double Oven, Water Heater, Dryer, Washer, Cooktop
    • GarageYN: true
    • AttachedGarageYN: true
    • HeatingYN: true
    • CoolingYN: true
    • StructureType: Detached
    • ConstructionMaterials: Stucco, Brick
    • StoriesTotal: 2
    • ArchitecturalStyle: Colonial
    • SpecialListingConditions: Standard
    • CoveredSpaces: 2
    • InteriorFeatures: Central Vacuum, Recessed Lighting, Walk-In Closet(s), Eat-in Kitchen, Crown Molding, Wainscotting, Master Bath(s), Upgraded Countertops
    • Cooling: Central Air
    • ParkingFeatures: Attached Garage, Garage Door Opener, Asphalt, Garage Faces Side
    • BelowGradeFinishedArea: 0
    • PropertySubType: Detached
    • Flooring: Wood Floors
    • Basement: Y

    Price history

    DateEventPrice
    10/3/2019Sold$399,000-0.2%$128/sqft
    Source: Public Record Report a problem
    9/23/2019Listed for sale$399,900$128/sqft
    Source: RE/MAX Connection #NJGL245482 Report a problem
    8/14/2019Pending sale$399,900$128/sqft
    Source: RE/MAX Connection #NJGL245482 Report a problem
    7/29/2019Listed for sale$399,900+13.8%$128/sqft
    Source: RE/MAX Connection #NJGL245482 Report a problem
    11/5/2004Sold$351,320$112/sqft
    Source: Public Record Report a problem

    Public tax history

    YearProperty taxesTax assessment
    2025$13,341 $371,100
    2024$13,341 -0.9%$371,100
    2023$13,467 -1.2%$371,100
    2022$13,631 -1.2%$371,100
    2021$13,794 +4.8%$371,100 +0.6%
    2020$13,162 +1.9%$369,000
    2019$12,919 $369,000
    2018$12,919 +3.9%$369,000
    2017$12,435 +3%$369,000
    2016$12,077 +4.8%$369,000
    2015$11,524 +5.3%$369,000
    2014$10,945 +11.2%$369,000 -7.5%
    2012$9,846 +1.2%$398,900 -3.3%
    2011$9,727 +4%$412,500 +0.2%
    2010$9,352 +4.6%$411,600
    2009$8,940 $411,600
    2008-- $411,600
    2007-- $411,600 +37.3%
    2006-- $299,800

    Find assessor info on the county website

    Neighborhood: 08343

    Nearby schools

    GreatSchools rating
    Schools provided by the listing agent
    • District: DELSEA REGIONAL HIGH SCHO SCHOOLS

    Source: The MLS. This data may not be complete. We recommend contacting the local school district to confirm school assignments for this home.

    Get a cash offer in 3 minutes
    Find out how much your home could sell for in as little as 3 minutes with a no-obligation cash offer.
    Estimated market value
    $705,900
    Get a cash offer in 3 minutes
    Find out how much your home could sell for in as little as 3 minutes with a no-obligation cash offer.
    Estimated market value
    $705,900