Skip main navigation
Closed
  • $500,000

    219 Hannah Lee Hill Rd Lot 10, La Vergne, TN 37086

    6beds
    2,528sqft
    Single Family Residence, Residential
    Built in 2025
    0.25 Acres Lot
    $500,100 Zestimate®
    $198/sqft
    $3,077 Estimated rent

    Home value

    $500,100

    $475,000 - $525,000

    $3,077/mo

    Zestimate® history
    Loading
    Loading...

    Owner options

    List your home for rent

    $3,077/mo

    Rent Zestimate®

    Find your next renter with Zillow Rental Manager. Plus, with online applications, you can quickly screen prospective tenants – for free.

    Learn more

    $3,077/mo

    Rent Zestimate®

    Refinance and save

    $2,886/mo

    Est. payment

    Refinancing to a lower rate could help reduce your monthly payments and save thousands over the life of the loan.

    See today's rates

    $2,886/mo

    Est. payment

    Explore your selling options

    Work with a Zillow partner agent

    Leverage their expertise and Zillow's premium Showcase listings to get your home seen by more buyers.

    Get started

    List with your own agent

    Get your home in front of millions of buyers by listing it on Zillow.

    Learn how to do it

    Sell it yourself

    Take full control of how buyers see your home on Zillow by listing For Sale by Owner (FSBO).

    List your home

    What's special

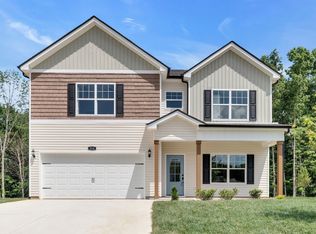
    SPRING ONLY INCENTIVES: Up to 3% of purchase price towards Buyers' closing costs. NEW CONSTRUCTION by a LOCAL BUILDER with 6 bedrooms, 3.5 baths, a fenced backyard, and rare parking for up to 8 vehicles, including a 2-car garage. Tucked away on a peaceful cul-de-sac, this open-concept home is designed for both everyday comfort and easy entertaining, with plenty of room to spread out and make it your own. The main level features a bright kitchen, dining, and living area filled with natural light, along with a spacious primary suite with a large walk-in closet, double vanities, and a walk-in shower. A dedicated laundry room and half bath add daily convenience. Upstairs, you’ll find 5 additional bedrooms and 2 full baths, giving buyers the flexibility for guests, a home office, playroom, hobbies, or multi-generational living. Zoned for Roy L. Waldron Elementary, La Vergne Middle School, and La Vergne High School. Convenient to I-24 via Waldron Road, Murfreesboro Road, and Sam Ridley Parkway, with easy access to Smyrna, Murfreesboro, Nashville, and BNA Airport. Buyers will love being close to Percy Priest Lake, Poole Knobs Boat Ramp, and Century Farms shopping, dining, and entertainment, including PopStroke in Antioch. A strong fit for buyers who want room to live, work, host, and park, all in a location that keeps both recreation and commuting within reach.

    Zillow last checked:

    Listing updated:

    Listed by:

    Ann-Riley Caldwell 615-405-4317,

    SimpliHOM,

    Sagi Shreibman 615-663-7099,

    Benchmark Realty, LLC

    Bought with:

    Karrar Taqi, 383655

    simpliHOM

    Source: RealTracs MLS as distributed by MLS GRID,MLS#: 3164182MLS Logo

    Facts & features

    Interior

    Bedrooms & bathrooms
    • Bedrooms: 6
    • Bathrooms: 4
    • Full bathrooms: 3
    • 1/2 bathrooms: 1
    • Main level bedrooms: 1
    Bedroom 1
    • Features: Suite
    • Level: Suite
    • Area: 195 Square Feet
    • Dimensions: 15x13
    Bedroom 2
    • Features: Bath
    • Level: Bath
    • Area: 253 Square Feet
    • Dimensions: 23x11
    Bedroom 3
    • Features: Extra Large Closet
    • Level: Extra Large Closet
    • Area: 182 Square Feet
    • Dimensions: 14x13
    Bedroom 4
    • Features: Extra Large Closet
    • Level: Extra Large Closet
    • Area: 121 Square Feet
    • Dimensions: 11x11
    Primary bathroom
    • Features: Suite
    • Level: Suite
    Dining room
    • Features: Combination
    • Level: Combination
    • Area: 156 Square Feet
    • Dimensions: 13x12
    Kitchen
    • Features: Pantry
    • Level: Pantry
    • Area: 140 Square Feet
    • Dimensions: 14x10
    Living room
    • Features: Combination
    • Level: Combination
    • Area: 221 Square Feet
    • Dimensions: 17x13
    Other
    • Features: Bedroom 5
    • Level: Bedroom 5
    • Area: 143 Square Feet
    • Dimensions: 13x11
    Other
    • Features: Bedroom 6
    • Level: Bedroom 6
    • Area: 143 Square Feet
    • Dimensions: 13x11
    Heating
    • Central
    Cooling
    • Ceiling Fan(s), Central Air
    Appliances
    • Included: Range, Dishwasher, Disposal, Microwave, Refrigerator, Stainless Steel Appliance(s)
    • Laundry: Electric Dryer Hookup, Washer Hookup
    Features
    • Ceiling Fan(s), Extra Closets, Open Floorplan, Pantry, Walk-In Closet(s)
    • Flooring: Carpet, Laminate
    • Basement: None
    Interior area
    • Total structure area: 2,528
    • Total interior livable area: 2,528 sqft
    • Finished area above ground: 2,528

    Property

    Parking
    • Total spaces: 8
    • Parking features: Garage Faces Front, Driveway
    • Attached garage spaces: 2
    • Uncovered spaces: 6
    Features
    • Levels: Two
    • Stories: 2
    • Patio & porch: Porch, Covered, Patio
    • Fencing: Back Yard
    Lot
    • Size: 0.25 Acres
    • Features: Level
    • Topography: Level
    Details
    • Parcel number: 014K D 01000 R0137525
    • Special conditions: Standard

    Construction

    Type & style
    • Home type: SingleFamily
    • Architectural style: Contemporary
    • Property subtype: Single Family Residence, Residential
    Materials
    • Vinyl Siding
    • Roof: Asphalt
    Condition
    • New construction: Yes
    • Year built: 2025

    Utilities & green energy

    • Sewer: Public Sewer
    • Water: Public
    • Utilities for property: Water Available

    Community & HOA

    Community
    • Subdivision: Holmes Place
    HOA
    • Has HOA: Yes
    • HOA fee: Has HOA fee
    Location
    • Region: La Vergne

    Financial & listing details

    • Price per square foot: $198/sqft
    • Annual tax amount: $332
    • Date on market: 3/27/2026
    • Date available: 10/31/2025

    Price history

    DateEventPrice
    6/17/2026Sold$500,000$198/sqft
    Source: RealTracs MLS as distributed by MLS GRID #3164182 Report a problem
    5/12/2026Contingent$500,000$198/sqft
    Source: RealTracs MLS as distributed by MLS GRID #3164182 Report a problem
    4/9/2026Price change$500,000-2.7%$198/sqft
    Source: RealTracs MLS as distributed by MLS GRID #3164182 Report a problem
    3/28/2026Listed for sale$514,000$203/sqft
    Source: RealTracs MLS as distributed by MLS GRID #3164182 Report a problem

    Public tax history

    Tax history is unavailable.

    Neighborhood: 37086

    Nearby schools

    GreatSchools rating
    Schools provided by the listing agent
    • Elementary: Roy L Waldron Elementary
    • Middle: LaVergne Middle School
    • High: Lavergne High School

    Source: RealTracs MLS as distributed by MLS GRID. This data may not be complete. We recommend contacting the local school district to confirm school assignments for this home.

    Get a cash offer in 3 minutes
    Find out how much your home could sell for in as little as 3 minutes with a no-obligation cash offer.
    Estimated market value
    $500,100
    Get a cash offer in 3 minutes
    Find out how much your home could sell for in as little as 3 minutes with a no-obligation cash offer.
    Estimated market value
    $500,100