Offering $5000.00 for closing costs or a rate buy-down and will accommodate
closing in 2024. Welcome to this stunning lakeside retreat in the neighborhood of Hanover Lakes. This immaculate 3-bedroom, 3.5-bathroom, plus bonus room, home offers a blend of modern amenities and picturesque lakefront living. Upon entering the home, you'll be greeted by a spacious and inviting living area; topped off with a coffered ceiling and meet-in-the-middle sliding glass doors, accentuating the view. The open floor plan seamlessly connects the living room, dining nook, and kitchen, creating a comfortable space for relaxation and entertainment. The formal dining room, currently used as a home office, offers the perfect flex space for your needs. There is also a bonus room tucked away above the garage, with a full bath, offering flexibility for various uses, such as a 4th bedroom, playroom, or guest suite.
The well-appointed kitchen features stainless steel appliances, quartz countertops, ample storage space with soft closing cabinets and drawers, and a large island. This home boasts three generous bedrooms on the primary living level. The primary bedroom sits lakeside and includes an ensuite bathroom, with built in make-up vanity, walk-in tiled shower and a large customized walk-in closet. The additional two bedrooms are tucked down the hall, perfect for family members or guests.
One of the standout features of this property is its lakefront setting. Step outside and you're greeted with a screened in porch complete with tile flooring, leading out to a newly done paved patio; perfect for your fire pit and a beautifully landscaped backyard. Other key features include, a two-car garage with a widened driveway, tankless water heater, and a whole-home water filtration system. Hanover Lakes offers amenities such as an outdoor lap pool with a slide, dog park, gazebo and fire pit area. Sellers are offering $5000.00 towards a rate buy-down or closing costs! Enjoy Coastal NC today
Sold for $557,500
$557,500
219 Hanover Lakes Drive, Wilmington, NC 28401
3beds
2,374sqft
Single Family Residence
Built in 2020
0.27 Acres Lot
$600,400 Zestimate®
$235/sqft
$3,128 Estimated rent
Home value
$600,400
$570,000 - $630,000
$3,128/mo
Zestimate® history
Owner options
List your home for rent
$3,128/mo
Rent Zestimate®
Find your next renter with Zillow Rental Manager. Plus, with online applications, you can quickly screen prospective tenants – for free.
$3,128/mo
Rent Zestimate®
Refinance and save
$3,281/mo
Est. payment
Refinancing to a lower rate could help reduce your monthly payments and save thousands over the life of the loan.
$3,281/mo
Est. payment
Explore your selling options
Work with a Zillow partner agent
Leverage their expertise and Zillow's premium Showcase listings to get your home seen by more buyers.
Get startedList with your own agent
Get your home in front of millions of buyers by listing it on Zillow.
Learn how to do itSell it yourself
Take full control of how buyers see your home on Zillow by listing For Sale by Owner (FSBO).
List your homeWhat's special
Modern amenitiesOpen floor planFire pit areaCoffered ceilingFormal dining roomGuest suiteSliding glass doors
Zillow last checked:
Listing updated:
Listed by:
SARAH HARRIS Team 910-209-2535,
Intracoastal Realty
Bought with:
Aspyre Realty Group
eXp Realty
Source: Hive MLS,MLS#: 100413039 Originating MLS: Brunswick County Association of Realtors
Originating MLS: Brunswick County Association of RealtorsFacts & features
Interior
Bedrooms & bathrooms
- Bedrooms: 3
- Bathrooms: 4
- Full bathrooms: 3
- 1/2 bathrooms: 1
Rooms
- Room types: Dining Room
Primary bedroom
- Level: Primary Living Area
Dining room
- Features: Formal
Heating
- Heat Pump
Cooling
- Central Air, Heat Pump
Appliances
- Included: Gas Oven, Built-In Microwave, Refrigerator, Disposal, Dishwasher
- Laundry: Dryer Hookup, Washer Hookup, Laundry Room
Features
- Master Downstairs, Walk-in Closet(s), Tray Ceiling(s), High Ceilings, Kitchen Island, Ceiling Fan(s), Pantry, Walk-in Shower, Blinds/Shades, Walk-In Closet(s)
- Flooring: Carpet, LVT/LVP, Tile
- Attic: Walk-In
- Has fireplace: No
- Fireplace features: None
Interior area
- Total structure area: 2,374
- Total interior livable area: 2,374 sqft
Property
Parking
- Total spaces: 2
- Parking features: Garage Faces Front, Garage Door Opener, Off Street
Features
- Levels: One and One Half
- Stories: 2
- Patio & porch: Covered, Porch, Screened
- Exterior features: Irrigation System
- Fencing: None
- Has view: Yes
- View description: Lake, Pond, Water
- Has water view: Yes
- Water view: Lake,Pond,Water
- Waterfront features: Water Access Comm
- Frontage type: Lakefront,Pond Front
Lot
- Size: 0.27 Acres
- Features: Water Access Comm
Details
- Parcel number: R04100001153000
- Zoning: R-15
- Special conditions: Standard
Construction
Type & style
- Home type: SingleFamily
- Property subtype: Single Family Residence
Materials
- Fiber Cement
- Foundation: Slab
- Roof: Architectural Shingle
Condition
- New construction: No
- Year built: 2020
Utilities & green energy
- Sewer: Public Sewer
- Water: Public
- Utilities for property: Natural Gas Available, Sewer Available, Water Available
Green energy
- Green verification: HERS Index Score
Community & HOA
Community
- Security: Fire Sprinkler System, Smoke Detector(s)
- Subdivision: Hanover Lakes
HOA
- Has HOA: Yes
- Amenities included: Pool, Dog Park, Maintenance Common Areas, Maintenance Grounds, Maintenance Roads, Sidewalks, Street Lights, Trash
- HOA fee: $1,380 monthly
- HOA name: Premier
- HOA phone: 910-679-3012
Location
- Region: Wilmington
Financial & listing details
- Price per square foot: $235/sqft
- Tax assessed value: $368,700
- Annual tax amount: $1,926
- Date on market: 9/19/2025
- Cumulative days on market: 28 days
- Listing agreement: Exclusive Right To Sell
- Listing terms: Cash,Conventional,FHA,VA Loan
Price history
| Date | Event | Price |
|---|---|---|
| 2/29/2024 | Sold | $557,500-1.3%$235/sqft |
Source:  Hive MLS #100413039 Report a problem Hive MLS #100413039 Report a problem | ||
| 12/1/2023 | Pending sale | $564,900$238/sqft |
Source: Hive MLS #100413039 Report a problem | ||
| 11/20/2023 | Price change | $564,900-0.9%$238/sqft |
Source: Hive MLS #100413039 Report a problem | ||
| 11/10/2023 | Price change | $569,900-0.7%$240/sqft |
Source: Hive MLS #100413039 Report a problem | ||
| 11/3/2023 | Listed for sale | $573,900+57.7%$242/sqft |
Source: Hive MLS #100413039 Report a problem | ||
| 3/13/2020 | Sold | $364,000$153/sqft |
Source: Hive MLS #100209531 Report a problem | ||
Public tax history
| Year | Property taxes | Tax assessment |
|---|---|---|
| 2024 | $1,977 +0.2% | $368,700 |
| 2023 | $1,973 -0.9% | $368,700 |
| 2022 | $1,992 -1.9% | $368,700 |
| 2021 | $2,031 +41.3% | $368,700 +62.3% |
| 2020 | $1,437 | $227,200 |
Find assessor info on the county website
Neighborhood: Wrightsboro
Nearby homes
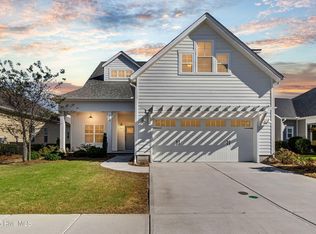
- $559,0003 bd3 ba2.1k sqft215 Hanover Lakes Dr, Wilmington, NC 28401Sold
- $496,3003 bd3 ba2.3k sqft223 Hanover Lakes Dr, Wilmington, NC 28401Off Market
- $483,6003 bd2 ba1.9k sqft211 Hanover Lakes Dr, Wilmington, NC 28401Off Market
- $513,0003 bd2 ba1.9k sqft227 Hanover Lakes Dr, Wilmington, NC 28401Off Market
- $537,4003 bd4 ba2.3k sqft212 Hanover Lakes Dr, Wilmington, NC 28401Off Market
- $628,2003 bd4 ba2.9k sqft207 Hanover Lakes Dr, Wilmington, NC 28401Off Market
- $553,4003 bd2 ba2k sqft224 Hanover Lakes Dr, Wilmington, NC 28401Off Market
- $397,4003 bd2 ba1.4k sqft208 Hanover Lakes Dr, Wilmington, NC 28401Off Market
Nearby schools
GreatSchools rating
- 3/10Wrightsboro ElementaryGrades: PK-5Distance: 1.2 mi
- 8/10Holly Shelter Middle SchoolGrades: 6-8Distance: 5.5 mi
- 3/10New Hanover HighGrades: 9-12Distance: 2.8 mi
Get a cash offer in 3 minutes
Find out how much your home could sell for in as little as 3 minutes with a no-obligation cash offer.
Estimated market value
$600,400
Get a cash offer in 3 minutes
Find out how much your home could sell for in as little as 3 minutes with a no-obligation cash offer.
Estimated market value
$600,400
- North Carolina
- New Hanover County
- Wilmington
- 28401
- Wrightsboro
- 219 Hanover Lakes Drive
Nearby cities
Nearby neighborhoods
Nearby zip codes
Other Wilmington Topics
