This is the one! With the addition, updates and upgrades made to 219 Hastings Blvd, you will need to bring nothing but your toothbrush to move in! This fully updated 3 bed, 2 bath Broomall home is located on a quiet side walk street in the desirable, close-to-everything Lawrence Park neighborhood. In the front of the house, you will find a newly expanded driveway to fit multiple cars, professional landscaping, split-shake siding, farmhouse shutters, and a new roof (all new in 2021). As you step inside, you’re greeted with an open-concept living room that flows into the dining and kitchen expansion. This 11-foot addition boasts custom cabinetry, an enormous farmhouse sink, under-cabinet mood lighting, wine/coffee bar, quartzite countertops, new tile flooring, stainless-steel appliances, and light fixtures that will whisk you away to the French countryside (all new in 2021). You’ll be everyone’s favorite host with a dining space large enough for huge Thanksgiving meals and dinner parties that rival the Barefoot Contessa - a true entertainer’s dream! There is access from the kitchen to the fully-enclosed backyard complete with privacy pines and boasting a new bi-level concrete patio, added roof extension (2023), and complete outdoor entertainment center including a wall-mounted TV. Upstairs are three bedrooms and a large bathroom showcasing a brand new vanity and charming plantation shutters (2024). The remodeled lower-level has custom wainscoting, a built-in storage area, fireplace, and reading nook, bay window, all new carpets and electrical. 12 new windows were also installed! This home has been meticulously kept and updated, as you will see the moment you walk in the door. Enjoy a timelessly-designed, worry-free home for years to come!
Sold for $625,000
$625,000
219 Hastings Blvd, Broomall, PA 19008
3beds
1,688sqft
Single Family Residence
Built in 1955
7,840 Square Feet Lot
$665,300 Zestimate®
$370/sqft
$3,217 Estimated rent
Home value
$665,300
$632,000 - $699,000
$3,217/mo
Zestimate® history
Owner options
List your home for rent
$3,217/mo
Rent Zestimate®
Find your next renter with Zillow Rental Manager. Plus, with online applications, you can quickly screen prospective tenants – for free.
$3,217/mo
Rent Zestimate®
Refinance and save
$4,288/mo
Est. payment
Refinancing to a lower rate could help reduce your monthly payments and save thousands over the life of the loan.
$4,288/mo
Est. payment
Explore your selling options
Work with a Zillow partner agent
Leverage their expertise and Zillow's premium Showcase listings to get your home seen by more buyers.
Get startedList with your own agent
Get your home in front of millions of buyers by listing it on Zillow.
Learn how to do itSell it yourself
Take full control of how buyers see your home on Zillow by listing For Sale by Owner (FSBO).
List your homeWhat's special
Zillow last checked:
Listing updated:
Listed by:
Gregory Monastra 610-906-2328,
VRA Realty
Bought with:
Joe Milani, RS320546
Long & Foster Real Estate, Inc.
Kyle Wilson, 2441591
Long & Foster Real Estate, Inc.
Source: Bright MLS,MLS#: PADE2074664
Facts & features
Interior
Bedrooms & bathrooms
- Bedrooms: 3
- Bathrooms: 2
- Full bathrooms: 2
Rooms
- Room types: Living Room, Dining Room, Primary Bedroom, Bedroom 2, Kitchen, Family Room, Bedroom 1, Attic
Heating
- Forced Air, Natural Gas
Cooling
- Central Air, Electric
Appliances
- Included: Gas Water Heater
Features
- Basement: Full
- Has fireplace: No
Interior area
- Total structure area: 1,688
- Total interior livable area: 1,688 sqft
- Finished area above ground: 1,688
Property
Parking
- Parking features: Driveway
- Has uncovered spaces: Yes
Accessibility
- Accessibility features: None
Features
- Levels: Multi/Split,Three
- Stories: 3
- Patio & porch: Patio
- Exterior features: Sidewalks
- Pool features: None
Lot
- Size: 7,840 Square Feet
- Features: Level
Details
- Additional structures: Above Grade
- Parcel number: 25000201500
- Zoning: R-10 SINGLE FAMILY
- Special conditions: Standard
Construction
Type & style
- Home type: SingleFamily
- Architectural style: Traditional
- Property subtype: Single Family Residence
Materials
- Shake Siding
- Foundation: Block
Condition
- Excellent
- New construction: No
- Year built: 1955
Utilities & green energy
- Sewer: Public Sewer
- Water: Public
Community & HOA
Community
- Subdivision: Lawrence Park
HOA
- Has HOA: No
Location
- Region: Broomall
- Municipality: MARPLE TWP
Financial & listing details
- Price per square foot: $370/sqft
- Tax assessed value: $294,000
- Annual tax amount: $5,035
- Date on market: 9/5/2024
- Listing agreement: Exclusive Right To Sell
- Inclusions: All Black Stainless-steel Appliances In Kitchen, Washer And Dryer, Custom Window Treatments Throughout The Home, Shed, Backyard Patio Furniture
- Exclusions: Birchwood Shelving In Bedroom #2, Swing Set
- Ownership: Fee Simple
Price history
| Date | Event | Price |
|---|---|---|
| 10/3/2024 | Sold | $625,000+4.3%$370/sqft |
Source:  Bright MLS #PADE2074664 Report a problem Bright MLS #PADE2074664 Report a problem | ||
| 9/7/2024 | Pending sale | $599,000$355/sqft |
Source: Bright MLS #PADE2074664 Report a problem | ||
| 9/5/2024 | Listed for sale | $599,000+87.8%$355/sqft |
Source: Bright MLS #PADE2074664 Report a problem | ||
| 8/9/2017 | Sold | $319,000-0.3%$189/sqft |
Source: Public Record Report a problem | ||
| 6/23/2017 | Listed for sale | $319,999+6.7%$190/sqft |
Source: Better Homes Realty Team #7007617 Report a problem | ||
| 12/11/2014 | Sold | $300,000-3.2%$178/sqft |
Source: Public Record Report a problem | ||
| 8/21/2014 | Price change | $310,000-3.1%$184/sqft |
Source: CENTURY 21 Alliance #6413583 Report a problem | ||
| 7/9/2014 | Price change | $320,000-3%$190/sqft |
Source: CENTURY 21 Alliance #6413583 Report a problem | ||
| 6/25/2014 | Listed for sale | $330,000+106.3%$195/sqft |
Source: CENTURY 21 Alliance #6413583 Report a problem | ||
| 11/4/1998 | Sold | $160,000$95/sqft |
Source: Public Record Report a problem | ||
Public tax history
| Year | Property taxes | Tax assessment |
|---|---|---|
| 2025 | $5,459 +7.5% | $294,000 |
| 2024 | $5,081 +3.3% | $294,000 |
| 2023 | $4,919 +1.9% | $294,000 |
| 2022 | $4,826 | $294,000 |
| 2021 | $4,826 +486.4% | $294,000 +95.1% |
| 2020 | $823 -80.8% | $150,720 |
| 2019 | $4,285 +1% | $150,720 |
| 2018 | $4,241 +402.5% | $150,720 |
| 2017 | $844 | $150,720 |
| 2016 | $844 +2% | $150,720 |
| 2015 | $827 | $150,720 |
| 2014 | $827 +2.8% | $150,720 |
| 2013 | $805 +2.8% | $150,720 |
| 2012 | $783 +0.3% | $150,720 |
| 2011 | $781 +2% | $150,720 |
| 2010 | $765 +7.5% | $150,720 |
| 2009 | $712 | $150,720 |
| 2008 | $712 +8.3% | $150,720 |
| 2007 | $657 | $150,720 |
| 2006 | $657 -2% | $150,720 |
| 2005 | $671 | $150,720 |
| 2004 | $671 +8.5% | $150,720 |
| 2003 | $618 +7.9% | $150,720 |
| 2002 | $573 | $150,720 |
| 2000 | $573 | $150,720 |
Find assessor info on the county website
Neighborhood: 19008
Nearby homes
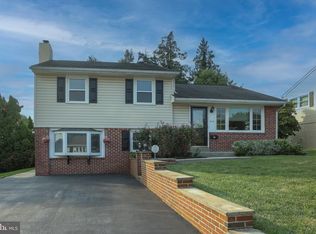
- $515,0003 bd2 ba1.5k sqft215 Hastings Blvd, Broomall, PA 19008Sold
- $469,0003 bd1 ba1.3k sqft201 Cornwall Dr, Broomall, PA 19008Off Market
- $631,2004 bd3 ba2.2k sqft203 Cornwall Dr, Broomall, PA 19008Off Market
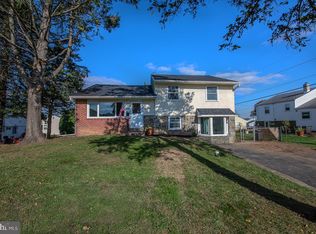
- $493,9003 bd1 ba1.3k sqft207 Hastings Blvd, Broomall, PA 19008Off Market

- $492,2003 bd1 ba1.5k sqft220 Cranbourne Dr, Broomall, PA 19008Off Market
- $495,8003 bd1 ba1.5k sqft211 Hastings Blvd, Broomall, PA 19008Off Market
- $785,2005 bd4 ba2.7k sqft218 Cranbourne Dr, Broomall, PA 19008Off Market
- $590,4003 bd2 ba1.5k sqft222 Cranbourne Dr, Broomall, PA 19008Off Market
Nearby schools
GreatSchools rating
- 7/10Loomis El SchoolGrades: K-5Distance: 0.4 mi
- 7/10Paxon Hollow Middle SchoolGrades: 6-8Distance: 1.5 mi
- 9/10Marple Newtown Senior High SchoolGrades: 9-12Distance: 2.4 mi
Schools provided by the listing agent
- High: Marple Newtown
- District: Marple Newtown
Source: Bright MLS. This data may not be complete. We recommend contacting the local school district to confirm school assignments for this home.
Get a cash offer in 3 minutes
Find out how much your home could sell for in as little as 3 minutes with a no-obligation cash offer.
Estimated market value
$665,300
Get a cash offer in 3 minutes
Find out how much your home could sell for in as little as 3 minutes with a no-obligation cash offer.
Estimated market value
$665,300
- Pennsylvania
- Delaware County
- Broomall
- 19008
- 219 Hastings Blvd
Nearby cities
Nearby zip codes
Other Broomall Topics
