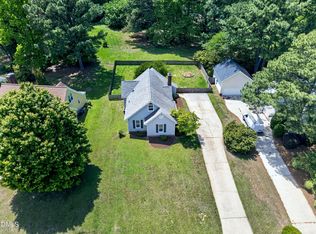
Welcome to the heart of Cary, NC 27511! This well-loved and meticulously maintained 3-bedroom, 2.5-bath home sits on a .31-acre lot that's so private, you'll be hard-pressed to spot another home from any window! Speaking of windows, they were all replaced in 2024! Enjoy Cary living with modern updates throughout. A charming rocking chair front porch welcomes you onto the flat, beautifully landscaped lot poppin' with azaleas and a lush green front lawn! Inside, you'll find numerous updates and improvements, including newer flooring (2023), fresh interior paint (2023 & 2026), updated kitchen cabinets (2024), and all light fixtures replaced. The garage has been transformed into a versatile, updated space, perfect for a ''man cave,'' ''she shed,'' or hobby area (2024) or it can be a boring place to park a car - you choose! Major systems and appliances have been thoughtfully updated: roof (2020), water heater (2022), HVAC (2023), garage door opener (2023), plus a new dishwasher. Formal DR could be HOME OFFICE with double, glass french doors/solid door to the kitchen. Got stuff? There is a shed in the backyard, too! It's just minutes from Downtown Cary and US-1 via Cary Parkway, with quick access to Kildaire Farm Road, shopping, dining, and everyday conveniences. Nearby amenities include Greenway, Trader Joe's, Goodberry's, WakeMed Cary, Harris Teeter, Whole Foods, and more! And best of all, NO HOA. There is very low turnover and opportunities in this neighborhood. It's a rare find in an unbeatable CARY location, at a new price. Don't miss it!
Pending
Price cut: $10K (6/25)
$415,000
219 Heidinger Dr, Cary, NC 27511
3beds
1,662sqft
Single Family Residence, Residential
Built in 1984
0.31 Acres Lot
$409,900 Zestimate®
$250/sqft
$-- HOA
What's special
Shed in the backyardAll light fixtures replaced
- 82 days |
- 2,055 |
- 231 |
Zillow last checked:
Listing updated:
Listed by:
Nancy Grace 919-616-4139,
Choice Residential Real Estate
Source: Doorify MLS,MLS#: 10163730
Facts & features
Interior
Bedrooms & bathrooms
- Bedrooms: 3
- Bathrooms: 3
- Full bathrooms: 2
- 1/2 bathrooms: 1
Heating
- Central, Electric
Cooling
- Central Air
Appliances
- Included: Cooktop, Dishwasher, Free-Standing Electric Range, Microwave, Range, Refrigerator
- Laundry: In Hall, Laundry Closet, Main Level
Features
- Bathtub/Shower Combination, Crown Molding, Eat-in Kitchen, Entrance Foyer, Granite Counters, Walk-In Closet(s)
- Flooring: Hardwood, Laminate
- Basement: Crawl Space
Interior area
- Total structure area: 1,662
- Total interior livable area: 1,662 sqft
- Finished area above ground: 1,662
- Finished area below ground: 0
Video & virtual tour
Property
Parking
- Total spaces: 1
- Parking features: Concrete, Driveway, Garage, Garage Faces Front
- Attached garage spaces: 1
Features
- Levels: Two
- Stories: 2
- Patio & porch: Covered, Deck, Front Porch
- Exterior features: Fenced Yard, Rain Gutters, Storage
- Fencing: Back Yard, Fenced
- Has view: Yes
Lot
- Size: 0.31 Acres
- Features: Back Yard, Front Yard, Hardwood Trees, Landscaped
Details
- Parcel number: 076208883115000 0136218
- Zoning: R12
- Special conditions: Standard
Construction
Type & style
- Home type: SingleFamily
- Architectural style: Traditional
- Property subtype: Single Family Residence, Residential
Materials
- Fiber Cement, HardiPlank Type, Masonite
- Roof: Shingle
Condition
- New construction: No
- Year built: 1984
Utilities & green energy
- Sewer: Public Sewer
- Water: Public
- Utilities for property: Propane
Community & HOA
Community
- Subdivision: Pepperdine
HOA
- Has HOA: No
Location
- Region: Cary
Financial & listing details
- Price per square foot: $250/sqft
- Tax assessed value: $407,914
- Annual tax amount: $3,516
- Date on market: 4/30/2026
Estimated market value
$409,900
$389,000 - $430,000
$2,323/mo
Price history
| Date | Event | Price |
|---|---|---|
| 7/2/2026 | Pending sale | $415,000$250/sqft |
Source:  Doorify MLS #10163730 Report a problem Doorify MLS #10163730 Report a problem | ||
| 6/25/2026 | Price change | $415,000-2.4%$250/sqft |
Source: Doorify MLS #10163730 Report a problem | ||
| 6/16/2026 | Listed for sale | $425,000$256/sqft |
Source: Doorify MLS #10163730 Report a problem | ||
| 5/24/2026 | Pending sale | $425,000$256/sqft |
Source: Doorify MLS #10163730 Report a problem | ||
| 5/20/2026 | Price change | $425,000-5.6%$256/sqft |
Source: Doorify MLS #10163730 Report a problem | ||
| 4/30/2026 | Listed for sale | $450,000+9.8%$271/sqft |
Source: Doorify MLS #10163730 Report a problem | ||
| 8/25/2023 | Sold | $410,000-2.4%$247/sqft |
Source: Doorify MLS #2511200 Report a problem | ||
| 7/25/2023 | Contingent | $420,000$253/sqft |
Source: Doorify MLS #2511200 Report a problem | ||
| 7/17/2023 | Price change | $420,000-1.2%$253/sqft |
Source: Doorify MLS #2511200 Report a problem | ||
| 7/7/2023 | Listed for sale | $425,000$256/sqft |
Source: Doorify MLS #2511200 Report a problem | ||
| 6/13/2023 | Pending sale | $425,000$256/sqft |
Source: Doorify MLS #2511200 Report a problem | ||
| 5/29/2023 | Contingent | $425,000$256/sqft |
Source: Doorify MLS #2511200 Report a problem | ||
| 5/27/2023 | Price change | $425,000-2.3%$256/sqft |
Source: Doorify MLS #2511200 Report a problem | ||
| 5/22/2023 | Price change | $435,000-2.2%$262/sqft |
Source: Doorify MLS #2511200 Report a problem | ||
| 5/17/2023 | Listed for sale | $445,000$268/sqft |
Source: Doorify MLS #2511200 Report a problem | ||
Public tax history
| Year | Property taxes | Tax assessment |
|---|---|---|
| 2025 | $3,516 +2.2% | $407,914 |
| 2024 | $3,440 +24% | $407,914 +48.3% |
| 2023 | $2,775 +3.9% | $274,972 |
| 2022 | $2,672 +2% | $274,972 |
| 2021 | $2,618 -0.5% | $274,972 |
| 2020 | $2,632 +18.4% | $274,972 +33.6% |
| 2019 | $2,224 | $205,830 |
| 2018 | $2,224 +10.8% | $205,830 |
| 2017 | $2,006 | $205,830 |
| 2016 | -- | $205,830 +11% |
| 2015 | -- | $185,366 |
| 2014 | $1,740 | $185,366 |
| 2013 | -- | $185,366 |
| 2012 | -- | $185,366 |
| 2011 | -- | $185,366 |
| 2010 | -- | $185,366 |
| 2009 | -- | $185,366 |
| 2008 | -- | -- |
| 2007 | -- | -- |
| 2006 | -- | -- |
| 2005 | -- | -- |
| 2004 | -- | -- |
| 2003 | -- | -- |
| 2002 | -- | -- |
| 2001 | -- | -- |
Find assessor info on the county website
Monthly payment
Est. payment
Payment breakdown
Explore the cost of this home by adjusting the details. Changes won't be saved.Climate risks
Neighborhood: Macdonald Woods
Nearby schools
GreatSchools rating
- 8/10Farmington Woods ElementaryGrades: PK-5Distance: 0.5 mi
- 8/10East Cary Middle SchoolGrades: 6-8Distance: 2.1 mi
- 7/10Cary HighGrades: 9-12Distance: 1.5 mi
Schools provided by the listing agent
- Elementary: Wake - Farmington Woods Elementary
- Middle: Wake - East Cary Middle
- High: Wake - Cary High
Source: Doorify MLS. This data may not be complete. We recommend contacting the local school district to confirm school assignments for this home.
- $2,2001,742 Square FeetHeidinger Dr, Cary, NC 27511Off Market
- $10,300435 Square FeetHeidinger Dr, Cary, NC 27511Off Market
- $1,900871 Square FeetHeidinger Dr, Cary, NC 27511Off Market
- $431,3003 bd2 ba1.6k sqft221 Heidinger Dr, Cary, NC 27511Off Market
- $432,700-- bd2 ba1.8k sqft217 Heidinger Dr, Cary, NC 27511Off Market
- $427,6003 bd3 ba1.7k sqft223 Heidinger Dr, Cary, NC 27511Off Market
- $413,100-- bd2 ba1.5k sqft218 Heidinger Dr, Cary, NC 27511Off Market
- $398,3003 bd2 ba1.5k sqft215 Heidinger Dr, Cary, NC 27511Off Market
A local agent can set up tours, give advice and negotiate with sellers.
Similar homes
- $435,0003 bd2 ba1.3k sqft106 Allison Way, Cary, NC 27511For Sale
 MLS ID #10167296, Kendahl McIntyre. Doorify MLS
 - $385,0003 bd3 ba1.7k sqft212 Chimney Rise Dr, Cary, NC 27511For Sale
 MLS ID #10167662, Maya Galletta. Doorify MLS
 - $332,5003 bd3 ba1.4k sqft103 Bonnell Ct, Cary, NC 27511For Sale
 MLS ID #10165945, Angie Cole. Doorify MLS
 - $398,0003 bd2 ba1.3k sqft4120 Campbell Rd, Raleigh, NC 27606For Sale
 MLS ID #10172898, Toyin Ojo. Doorify MLS
 - $420,0003 bd2 ba2.1k sqft102 Olmstead Ct, Garner, NC 27529For SaleMLS ID #10165472, Dawn Bailey. Doorify MLS
- $435,0003 bd3 ba1.8k sqft4116 Cary Oaks Dr, Apex, NC 27539For SaleMLS ID #10150269, Bailey Packard. Doorify MLS
- $425,0002 bd2 ba960 sqft309 Maple St, Cary, NC 27513For SaleMLS ID #10170723, Stephanie Anson. Doorify MLS
- $415,0003 bd3 ba1.9k sqft515 Poplar Dr, Raleigh, NC 27603For SaleMLS ID #10165126, Aimee Anderson. Doorify MLS
- $375,0003 bd2 ba1.3k sqft5408 Doe Ln, Apex, NC 27539For SaleMLS ID #10176464, Tina Caul. Doorify MLS
- $425,0003 bd3 ba1.5k sqft408 Stonecreek Dr, Apex, NC 27539For SaleMLS ID #10168753, Stan Partin. Doorify MLS
- $399,0004 bd3 ba1.7k sqft302 Hutchins Dr, Garner, NC 27529For SaleMLS ID #10178995, Marinus C Leach. Doorify MLS
- $380,0003 bd3 ba2k sqft1607 Sycamore Dr, Garner, NC 27529For SaleMLS ID #10178673, Erin Miller. Doorify MLS
- $440,0003 bd2 ba1.6k sqft500 Parishgate Cir, Fuquay Varina, NC 27526For SaleMLS ID #10175364, David Fresquez. Doorify MLS
- $583,0003 bd3 ba1.9k sqft104 Empire Cir, Cary, NC 27513For SaleMLS ID #10174828, Don Gomez. Doorify MLS
- $489,0004 bd2 ba1.8k sqft1403 Maple Ave, Apex, NC 27502For SaleMLS ID #10173135, Michael Wolgin. Doorify MLS
- $500,0003 bd3 ba1.8k sqft1112 Stoneferry Ln, Raleigh, NC 27606For SaleMLS ID #10178804, Melissa Cetola. Doorify MLS
- $420,0003 bd2 ba1.6k sqft4807 Brentwood Rd, Durham, NC 27713For SaleMLS ID #10177995, Landy Swain. Doorify MLS
- $399,0003 bd3 ba2.3k sqft3437 Apple Meadow Dr, Fuquay Varina, NC 27526For SaleMLS ID #10168781, Peter Kima. Doorify MLS
- $540,0003 bd3 ba2.3k sqft5105 Laurie Dr, Raleigh, NC 27606For SaleMLS ID #10178879, Tina Caul. Doorify MLS
- $450,0003 bd2 ba1.5k sqft5613 Oldtowne Rd, Raleigh, NC 27612For SaleMLS ID #10171633, Alison Malloy Wojnarowski. Doorify MLS
