Skip main navigation
Closed
  • Price Unknown

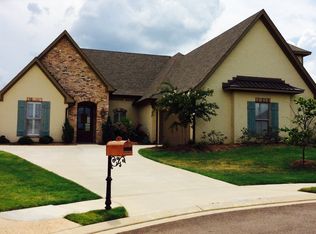
    219 Hidden Hills Pkwy, Brandon, MS 39047

    4beds
    2,242sqft
    Residential, Single Family Residence
    Built in 2018
    0.25 Acres Lot
    $354,700 Zestimate®
    $--/sqft
    $2,893 Estimated rent

    Home value

    $354,700

    $326,000 - $383,000

    $2,893/mo

    Zestimate® history
    Loading
    Loading...

    Owner options

    List your home for rent

    $2,893/mo

    Rent Zestimate®

    Find your next renter with Zillow Rental Manager. Plus, with online applications, you can quickly screen prospective tenants – for free.

    Learn more

    $2,893/mo

    Rent Zestimate®

    Refinance and save

    $400/mo

    Est. payment

    Refinancing to a lower rate could help reduce your monthly payments and save thousands over the life of the loan.

    See today's rates

    $400/mo

    Est. payment

    Explore your selling options

    Work with a Zillow partner agent

    Leverage their expertise and Zillow's premium Showcase listings to get your home seen by more buyers.

    Get started

    List with your own agent

    Get your home in front of millions of buyers by listing it on Zillow.

    Learn how to do it

    Sell it yourself

    Take full control of how buyers see your home on Zillow by listing For Sale by Owner (FSBO).

    List your home

    What's special

    Open floor planLarge walk-in closetDouble vanityGarden tub
    This is a spacious 4 Bedroom Home with an open floor plan.You will find a Dream Kitchen with a large Island opening to the Living Space ,Breakfast area and dinning Area.This home is perfectly designed for overall comfort and versatility. Features Include: Master suite with Large walk-in custom title shower garden tub,double Vanity , Large walk-in closet. Guest Bedrooms features double vanities, Spacious! Finished bonus room ,with complete Bath This home has room for a large family ,the layout balances openness and functionality. Designed for both comfort and entertaining, Don't miss out schedule a private showing today.

    Zillow last checked:

    Listing updated:

    Listed by:

    James Carson 601-906-7653,

    America's Realty- Universal

    Bought with:

    James Carson, B10510

    America's Realty- Universal

    Source: MLS United,MLS#: 4125231

    Facts & features

    Interior

    Bedrooms & bathrooms
    • Bedrooms: 4
    • Bathrooms: 3
    • Full bathrooms: 3
    Heating
    • Central
    Cooling
    • Ceiling Fan(s), Central Air
    Appliances
    • Included: Built-In Gas Oven, Cooktop, Dishwasher, Gas Cooktop, Microwave, Refrigerator
    • Laundry: Inside
    Features
    • Bookcases, Breakfast Bar, Built-in Features, Crown Molding, Double Vanity, Granite Counters, High Ceilings, Kitchen Island, Pantry, Storage, Walk-In Closet(s), Other
    • Flooring: Hardwood
    • Doors: Sliding Doors
    • Windows: Double Pane Windows
    • Has fireplace: Yes
    • Fireplace features: Decorative, Gas Log, Bath
    Interior area
    • Total structure area: 2,242
    • Total interior livable area: 2,242 sqft

    Property

    Parking
    • Total spaces: 2
    • Parking features: Storage, Direct Access
    • Garage spaces: 2
    Features
    • Levels: Multi/Split
    • Patio & porch: Rear Porch
    • Exterior features: Private Yard
    • Fencing: Back Yard
    • Has view: Yes
    • View description: Water
    • Has water view: Yes
    • Water view: Water
    Lot
    • Size: 0.25 Acres
    • Features: Front Yard, Landscaped
    Details
    • Parcel number: H11q00000902840

    Construction

    Type & style
    • Home type: SingleFamily
    • Architectural style: Contemporary
    • Property subtype: Residential, Single Family Residence
    Materials
    • Brick
    • Foundation: Slab
    • Roof: Architectural Shingles
    Condition
    • New construction: No
    • Year built: 2018

    Utilities & green energy

    • Sewer: Public Sewer
    • Water: Public
    • Utilities for property: Electricity Available, Sewer Connected

    Community & neighborhood

    Community
    • Community features: Biking Trails, Clubhouse, Playground, Street Lights
    Location
    • Region: Brandon
    • Subdivision: Hidden Hills

    HOA & financial

    HOA
    • Has HOA: Yes
    • HOA fee: $400 annually
    • Services included: Management

    Price history

    DateEventPrice
    1/9/2026Sold--
    Source: MLS United #4125231 Report a problem
    12/13/2025Pending sale$374,500$167/sqft
    Source: MLS United #4125231 Report a problem
    9/26/2025Price change$374,500-0.1%$167/sqft
    Source: MLS United #4125231 Report a problem
    9/10/2025Listed for sale$375,000+8.7%$167/sqft
    Source: MLS United #4125231 Report a problem
    10/8/2021Sold--
    Source: MLS United #1343496 Report a problem
    9/4/2021Pending sale$345,000$154/sqft
    Source: CMMLS #343496 Report a problem
    8/18/2021Listed for sale$345,000$154/sqft
    Source: CMMLS #343496 Report a problem
    7/25/2018Sold--
    Source: MLS United #1305145 Report a problem

    Public tax history

    YearProperty taxesTax assessment
    2024$2,917 +12.9%$29,866 +11.6%
    2023$2,583 +1.6%$26,766
    2022$2,543 $26,766
    2021-- $26,766 +12.2%
    2020-- $23,861
    2019$722 $23,861 +253.5%
    2018$722 +100%$6,750 +100%
    2017$361 $3,375
    2016$361 +4.9%$3,375
    2015$344 $3,375

    Find assessor info on the county website

    Neighborhood: 39047

    Nearby schools

    GreatSchools rating
    Schools provided by the listing agent
    • Elementary: Highland Bluff Elm
    • Middle: Northwest Rankin
    • High: Northwest Rankin

    Source: MLS United. This data may not be complete. We recommend contacting the local school district to confirm school assignments for this home.