Located within the prestigious Enclave subdivision of The Reserve at Woodside, this well-appointed brick home with smart home features offers refined living surrounded by tranquil natural beauty. Designed as a true 2-bedroom, 2-bath residence, it also features a dedicated office with French doors and custom built-ins that can easily serve as a third bedroom to accommodate your needs.
A manicured lawn and inviting front porch create a warm first impression as you step into the welcoming foyer, which opens to an elegant living room centered around a stunning fireplace.
The spacious living area flows effortlessly into the gourmet kitchen, where a large center island, stainless steel appliances, a gas range, a professional Café convection wall oven, a polished backsplash, abundant cabinetry, a walk-in pantry, and a separate storage room provide exceptional style and functionality. The dining area offers peaceful views of the backyard, creating the perfect setting for everyday meals or entertaining.
The bright and generously sized primary suite is a true retreat, featuring dual vanities, a soaking garden tub, a tiled walk-in shower, and walk-in closets equipped with custom organization systems. The secondary bedroom is equally spacious and includes its own private bath with a large vanity and tiled shower, providing comfort and privacy for guests.
One of the home's most exceptional features is the enclosed, climate-controlled sunroom, where a gorgeous brick fireplace and peaceful pond views create an inviting space to relax in comfort throughout every season. Step outside to the adjoining outdoor patio, offering the perfect setting for grilling, entertaining, or simply unwinding while taking in the tranquil waterfront setting.
Thoughtfully upgraded for comfort, convenience, and peace of mind, the home also includes a whole-house Generac generator, a LeafGuard gutter protection system, and numerous quality finishes throughout.
Located within the gated community of The Reserve at Woodside, residents enjoy access to scenic walking trails and an exceptional array of amenities through The Reserve Club, including championship golf, tennis, pickleball, swimming, dining, and an active social calendar. Just minutes from historic downtown Aiken, and with four 18-hole golf courses--two within The Reserve and two within Woodside--this remarkable property offers an outstanding opportunity to embrace luxury living, recreation, and a vibrant lifestyle.
For sale
Price cut: $20K (9/2)
$729,000
219 Highland Reserve Ct, Aiken, SC 29803
3beds
2,600sqft
Single Family Residence
Built in 2016
0.25 Acres Lot
$714,000 Zestimate®
$280/sqft
$547/mo HOA
What's special
Stunning fireplaceWelcoming foyerSmart home featuresQuality finishes throughoutManicured lawnPeaceful pond viewsInviting front porch
- 123 days
- 565
- 8
Zillow last checked:
Listing updated:
Listed by:
The Cline Team 803-429-6701,
Meybohm Real Estate - Aiken,
Angie Culberson-Richards 803-446-9940,
Meybohm Real Estate - Aiken
Source: Aiken MLS,MLS#: 223271
Facts & features
Interior
Bedrooms & bathrooms
- Bedrooms: 3
- Bathrooms: 2
- Full bathrooms: 2
Bedroom 3
- Level: Main
- Dimensions: 1,110 x 1,310
Heating
- Fireplace(s), Forced Air, Natural Gas
Cooling
- Central Air, Electric
Appliances
- Included: Microwave, Range, Self Cleaning Oven, Tankless Water Heater, Refrigerator, Ice Maker, Gas Water Heater, Cooktop, Dishwasher, Disposal
Features
- Solid Surface Counters, Walk-In Closet(s), Bedroom on 1st Floor, Cathedral Ceiling(s), Ceiling Fan(s), Kitchen Island, Primary Downstairs, Pantry, Other, Eat-in Kitchen, See Remarks, Cable Internet
- Flooring: Hardwood, Tile
- Basement: None
- Number of fireplaces: 2
- Fireplace features: Gas, Outside, Ventless, Den
Interior area
- Total structure area: 2,600
- Total interior livable area: 2,600 sqft
- Finished area above ground: 2,600
- Finished area below ground: 0
Video & virtual tour
Property
Parking
- Total spaces: 2
- Parking features: Attached, Driveway, Garage Door Opener, Paved
- Attached garage spaces: 2
- Has uncovered spaces: Yes
Features
- Levels: One
- Patio & porch: Patio, Porch
- Exterior features: Garden
- Pool features: None
- Has view: Yes
- Waterfront features: Pond Site
Lot
- Size: 0.25 Acres
- Features: Views, Landscaped, Level, Sprinklers In Front, Sprinklers In Rear
Details
- Additional structures: None
- Parcel number: 1071808007
- Special conditions: Standard
- Horse amenities: None
Construction
Type & style
- Home type: SingleFamily
- Architectural style: Ranch
- Property subtype: Single Family Residence
Materials
- Brick Veneer, Drywall
- Foundation: Slab
- Roof: Composition
Condition
- New construction: No
- Year built: 2016
Details
- Builder name: Designer Builders
Utilities & green energy
- Sewer: Public Sewer
- Water: Public
- Utilities for property: Cable Available
Green energy
- Energy efficient items: Water Heater
Community & HOA
Community
- Features: Country Club, Gated, Golf, Internet Available, Lake, Pool, Recreation Area, Tennis Court(s)
- Subdivision: Woodside-Reserve
HOA
- Has HOA: Yes
- HOA fee: $547 monthly
Location
- Region: Aiken
Financial & listing details
- Price per square foot: $280/sqft
- Tax assessed value: $556,160
- Annual tax amount: $2,028
- Date on market: 5/6/2026
- Cumulative days on market: 124 days
- Listing terms: Contract
- Road surface type: Paved
Estimated market value
$714,000
$678,000 - $750,000
$3,008/mo
Price history
| Date | Event | Price |
|---|---|---|
| 9/2/2026 | Price change | $729,000-2.7%$280/sqft |
Source:  Aiken MLS #223271 Report a problem Aiken MLS #223271 Report a problem | ||
| 8/5/2026 | Price change | $749,000-5.2%$288/sqft |
Source: Aiken MLS #223271 Report a problem | ||
| 5/6/2026 | Listed for sale | $790,000+45%$304/sqft |
Source: Aiken MLS #223271 Report a problem | ||
| 3/1/2021 | Sold | $545,000$210/sqft |
Source: Aiken MLS #115196 Report a problem | ||
| 2/2/2021 | Pending sale | $545,000$210/sqft |
Source: Woodside - Aiken Realty LLC #115196 Report a problem | ||
| 2/1/2021 | Listed for sale | $545,000$210/sqft |
Source: Woodside - Aiken Realty LLC #115196 Report a problem | ||
Public tax history
| Year | Property taxes | Tax assessment |
|---|---|---|
| 2025 | $2,028 | $22,250 |
| 2024 | $2,028 -0.2% | $22,250 |
| 2023 | $2,032 -0.8% | $22,250 +6% |
| 2022 | $2,049 +52.9% | $20,990 +33.7% |
| 2021 | $1,340 +15.2% | $15,700 +14.4% |
| 2020 | $1,163 | $13,720 |
| 2019 | -- | $13,720 |
| 2018 | $1,165 | $13,720 |
| 2017 | $1,165 +94.8% | -- |
| 2016 | $598 | -- |
| 2015 | $598 | -- |
| 2014 | -- | -- |
| 2013 | -- | -- |
| 2011 | -- | -- |
| 2009 | -- | -- |
| 2007 | -- | -- |
| 2006 | -- | -- |
Find assessor info on the county website
Monthly payment
Est. payment
Payment breakdown
Explore the cost of this home by adjusting the details. Changes won't be saved.Climate risks
Neighborhood: 29803
Nearby schools
Schools provided by the listing agent
- Elementary: Chukker Creek
- Middle: Aiken Intermediate 6th-Kennedy Middle 7th&8th
- High: South Aiken
Source: Aiken MLS. This data may not be complete. We recommend contacting the local school district to confirm school assignments for this home.


Similar homes
- $725,0004 bd4 ba2.9k sqft118 Periwinkle Ct, Aiken, SC 29803For Sale
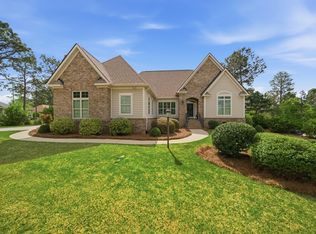 MLS ID #225253, Jayson Hinkson, Keller Williams Realty Aiken Partners. Aiken MLS
 - $699,0003 bd3 ba2.6k sqft221 Summer Winds Cir, Aiken, SC 29803For Sale
 MLS ID #224727, Mark C. Moeckel, Woodside - Aiken Realty LLC. Aiken MLS
 - $769,8003 bd3 ba3k sqft915 Steeplechase Rd, Aiken, SC 29803For Sale
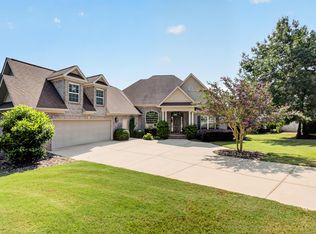 MLS ID #224779, Brandi Cook + Vikki Crossland - Aiken Homes Team, Meybohm Real Estate - Aiken. Aiken MLS
 - $699,9004 bd3 ba2.5k sqft122 Trippi Ln, Aiken, SC 29803For Sale
 MLS ID #223722, Michael Terry Kneece, Meybohm Real Estate - Aiken. Aiken MLS
