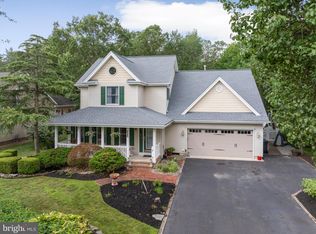
Stafford Township – Enjoy the ease of one-floor living in this spacious 3-bedroom, 2-bath ranch offering over 1,575 sq. ft. Nestled in a peaceful setting, this home offers the perfect blend of privacy and convenience. The spacious kitchen features a stainless steel appliance package, breakfast bar, and ample counter space, opening to a comfortable living room with a cozy gas fireplace. The primary suite includes a private bath and walk-in closet, while two additional generously sized bedrooms provide plenty of space for family or guests. Step outside to a private deck overlooking the backyard—perfect for morning coffee, entertaining, or summer BBQs. While you'll enjoy the serenity of this private setting, you're just minutes from shopping, restaurants, schools, parks, medical facilities, the Stafford Township Arts Center, the Ocean Acres Country Club golf course, the Garden State Parkway, and the beautiful beaches of Long Beach Island.
Pending
$550,000
219 Hilliard Blvd, Manahawkin, NJ 08050
3beds
1,578sqft
Single Family Residence
Built in 1999
0.4 Acres Lot
$-- Zestimate®
$349/sqft
$-- HOA
What's special
Cozy gas fireplaceSpacious kitchenStainless steel appliance packageWalk-in closetAmple counter spacePeaceful settingBreakfast bar
- 38 days
- 1,242
- 70
Zillow last checked:
Listing updated:
Listed by:
Ms. Patricia M Romano 609-312-9043,
RE/MAX of Long Beach Island
Source: Bright MLS,MLS#: NJOC2044132
Facts & features
Interior
Bedrooms & bathrooms
- Bedrooms: 3
- Bathrooms: 2
- Full bathrooms: 2
- Main level bathrooms: 2
- Main level bedrooms: 3
Basement
- Area: 0
Heating
- Forced Air, Natural Gas
Cooling
- Central Air, Natural Gas
Appliances
- Included: Microwave, Dishwasher, Dryer, Oven/Range - Gas, Refrigerator, Stainless Steel Appliance(s), Cooktop, Gas Water Heater
- Laundry: Main Level
Features
- Bathroom - Stall Shower, Bathroom - Tub Shower, Combination Kitchen/Living, Entry Level Bedroom, Recessed Lighting, Walk-In Closet(s), Primary Bath(s), Ceiling Fan(s), Breakfast Area, 9'+ Ceilings, Cathedral Ceiling(s)
- Flooring: Wood, Ceramic Tile, Carpet
- Doors: Sliding Glass
- Has basement: No
- Number of fireplaces: 1
- Fireplace features: Gas/Propane
Interior area
- Total structure area: 1,578
- Total interior livable area: 1,578 sqft
- Finished area above ground: 1,578
- Finished area below ground: 0
Property
Parking
- Total spaces: 6
- Parking features: Inside Entrance, Crushed Stone, Private, Attached, Driveway
- Attached garage spaces: 2
- Uncovered spaces: 4
Accessibility
- Accessibility features: 2+ Access Exits
Features
- Levels: One
- Stories: 1
- Patio & porch: Porch
- Pool features: None
- Has view: Yes
- View description: Trees/Woods
Lot
- Size: 0.4 Acres
- Dimensions: 145.16 x 0.00
- Features: Irregular Lot, Level
Details
- Additional structures: Above Grade, Below Grade
- Parcel number: 3100244 0100006
- Zoning: RA
- Special conditions: Standard
Construction
Type & style
- Home type: SingleFamily
- Architectural style: Ranch/Rambler
- Property subtype: Single Family Residence
Materials
- Frame
- Foundation: Crawl Space
- Roof: Shingle
Condition
- Very Good
- New construction: No
- Year built: 1999
Utilities & green energy
- Sewer: Public Sewer
- Water: Public
Community & HOA
Community
- Subdivision: Manahawkin
HOA
- Has HOA: No
Location
- Region: Manahawkin
- Municipality: STAFFORD TWP
Financial & listing details
- Price per square foot: $349/sqft
- Tax assessed value: $524,300
- Annual tax amount: $7,400
- Date on market: 8/3/2026
- Listing agreement: Exclusive Right To Sell
- Listing terms: Cash,Conventional,FHA,VA Loan
- Ownership: Fee Simple
Estimated market value
Not available
Estimated sales range
Not available
Not available
Price history
| Date | Event | Price |
|---|---|---|
| 8/20/2026 | Pending sale | $550,000$349/sqft |
Source:  Bright MLS #NJOC2044132 Report a problem Bright MLS #NJOC2044132 Report a problem | ||
| 8/19/2026 | Contingent | $550,000$349/sqft |
Source: Bright MLS #NJOC2044132 Report a problem | ||
| 8/14/2026 | Listed for sale | $550,000$349/sqft |
Source: Bright MLS #NJOC2044132 Report a problem | ||
| 8/9/2026 | Contingent | $550,000$349/sqft |
Source: Bright MLS #NJOC2044132 Report a problem | ||
| 8/3/2026 | Listed for sale | $550,000+37.5%$349/sqft |
Source: Bright MLS #NJOC2044132 Report a problem | ||
| 8/31/2022 | Sold | $399,900$253/sqft |
Source:  MoreMLS #22219977 Report a problem MoreMLS #22219977 Report a problem | ||
| 7/8/2022 | Pending sale | $399,900$253/sqft |
Source:  RE/MAX International #22219977 Report a problem RE/MAX International #22219977 Report a problem | ||
| 7/8/2022 | Contingent | $399,900$253/sqft |
Source: MoreMLS #22219977 Report a problem | ||
| 6/30/2022 | Listed for sale | $399,900+111.6%$253/sqft |
Source: Bright MLS #NJOC2011266 Report a problem | ||
| 1/19/2001 | Sold | $189,000$120/sqft |
Source: Public Record Report a problem | ||
Public tax history
| Year | Property taxes | Tax assessment |
|---|---|---|
| 2023 | $6,450 +1.4% | $274,000 |
| 2022 | $6,362 | $274,000 |
| 2021 | $6,362 +1.3% | $274,000 |
| 2020 | $6,280 +0.6% | $274,000 |
| 2019 | $6,242 -0.6% | $274,000 |
| 2018 | $6,283 +1% | $274,000 +2.6% |
| 2017 | $6,218 +3.6% | $267,000 |
| 2016 | $5,999 +0.9% | $267,000 |
| 2015 | $5,945 +1.2% | $267,000 +2.2% |
| 2014 | $5,871 +1.4% | $261,300 |
| 2013 | $5,788 +1.1% | $261,300 -13.9% |
| 2012 | $5,727 +2.2% | $303,500 |
| 2011 | $5,603 -6.3% | $303,500 |
| 2010 | $5,980 +1.7% | $303,500 -9% |
| 2009 | $5,880 +3.2% | $333,500 |
| 2008 | $5,700 | $333,500 |
| 2007 | -- | $333,500 |
| 2006 | $4,939 | $333,500 +78.8% |
| 2004 | -- | $186,500 |
| 2003 | -- | $186,500 |
| 2002 | -- | $186,500 |
Find assessor info on the county website
Monthly payment
Est. payment
Payment breakdown
Explore the cost of this home by adjusting the details. Changes won't be saved.Climate risks
Neighborhood: 08050
Nearby schools
Schools provided by the listing agent
- Elementary: Ocean Acres
- Middle: Southern Regional M.s.
- High: Southern Regional H.s.
- District: Southern Regional Schools
Source: Bright MLS. This data may not be complete. We recommend contacting the local school district to confirm school assignments for this home.

Similar homes
- $545,0003 bd2 ba1.7k sqft161 Mooring Rd, Manahawkin, NJ 08050For Sale
 MLS ID #NJOC2041694, Marla Naputano, Keller Williams Realty Preferred Properties. Bright MLS
 - $599,9993 bd3 ba1.5k sqft223 Serpent Ln, Manahawkin, NJ 08050For Sale
 MLS ID #NJOC2042572, Jessica DiFrancia, Keller Williams Realty - Atlantic Shore. Bright MLS
 - $539,9502 bd2 ba2.1k sqft64 Honeysuckle Drive, Manahawkin, NJ 08050For Sale

 MLS ID #22622989, Jennifer L Kuhn, EXP Realty. MoreMLS
 - $485,0003 bd2 ba1.9k sqftThe Landings, Manahawkin, NJ 08050For Sale
 MLS ID #NJOC2044744, Scott McSorley, Weichert Realtors - Ship Bottom. Bright MLS
 - $485,0002 bd3 ba1.9k sqft5 Ocean Breeze Ct, Manahawkin, NJ 08050For SaleMLS ID #NJOC2044566, Kim Pileggi, The Van Dyk Group - Long Beach Island. Bright MLS
- $539,5004 bd3 ba1.9k sqft413 S Green St, Tuckerton, NJ 08087For SaleMLS ID #NJOC2044970, Marion Romano, The Van Dyk Group - Manahawkin. Bright MLS
- $535,9002 bd2 ba2.1k sqftNone Available, Little Egg Harbor, NJ 08087For SaleMLS ID #NJOC2043412, Pam Camiscioni, The Van Dyk Group - Barnegat. Bright MLS
- $550,0003 bd3 ba1.5k sqft70 Sloop Creek Road, Bayville, NJ 08721For SaleMLS ID #22623628, Teresa Herschenfeld, O'Brien Realty, LLC. MoreMLS
- $479,0002 bd2 ba1.8k sqft9 Robin Lane, Barnegat, NJ 08005For SaleMLS ID #22625885, Charmaine Selvanto, Goldstone Realty. MoreMLS
- $668,9004 bd3 ba2.3k sqft58 Nautilus Dr, Barnegat, NJ 08005For SaleMLS ID #NJOC2043446, Jennifer Knorr, Keller Williams Realty Preferred Properties. Bright MLS
- $299,9002 bd2 ba1.5k sqft60 Fort Lee Dr, Manahawkin, NJ 08050For SaleMLS ID #NJOC2044084, Ms. Patricia M Romano, RE/MAX of Long Beach Island. Bright MLS
- $559,0003 bd3 ba2.1k sqft1548 Longboat Avenue, Beachwood, NJ 08722For SaleMLS ID #22626415, Amy E Faherty, Keller Williams Realty Ocean Living. MoreMLS
- $460,0003 bd4 ba2k sqft346 Hawthorne Ln, Barnegat, NJ 08005For SaleMLS ID #NJOC2045062, Gee Kay Cheung, Lifestyle Homes Realty, LLC. Bright MLS
- $520,0003 bd2 ba1.5k sqft526 Elwood Street, Forked River, NJ 08731For SaleMLS ID #22625282, Qizhan Yao, Realmart Realty LLC.. MoreMLS
- $509,0003 bd2 ba1.4k sqft1409 Edgemere Ave, Forked River, NJ 08731For SaleMLS ID #NJOC2043298, Mary Bueti, BHHS Fox & Roach Toms River. Bright MLS
- $495,0003 bd2 ba1.5k sqft561 Oak Hollow Ln, Lanoka Harbor, NJ 08734For SaleMLS ID #NJOC2044762, Camille Simms, RE/MAX at Barnegat Bay - Toms River. Bright MLS
- $549,9004 bd2 ba1.6k sqft555 Brookside Dr, Toms River, NJ 08753For SaleMLS ID #NJOC2043896, Sandy Bator, RE/MAX at Barnegat Bay - Toms River. Bright MLS
- $679,9003 bd2 ba1.7k sqft4 Otter Cir, Barnegat, NJ 08005For SaleMLS ID #NJOC2043974, Rick Saparito, The Van Dyk Group - Barnegat. Bright MLS
- $469,9002 bd2 ba1.6k sqft9 Forest Lake Court, Barnegat, NJ 08005For SaleMLS ID #22622807, Alexander Arancio, Keller Williams Realty Spring Lake. MoreMLS
- $529,0002 bd3 ba1.9k sqft314 Golf View Dr, Little Egg Harbor, NJ 08087For SaleMLS ID #NJOC2041956, Pam Camiscioni, The Van Dyk Group - Barnegat. Bright MLS
