Show-stopping curb appeal sets the tone for this fully updated 3-bedroom, 2-bath beauty. A crisp exterior, vibrant
landscaping, and a welcoming front porch create a polished first impression. Inside, an open layout flows across luxury
wood-look tile flooring offering the warmth of hardwood with the durability and easy maintenance of tile. The front
bedroom features striking bay windows and easily doubles as a light filled home office. A second bedroom offers
flexible space for guests or a private retreat. The renovated kitchen showcases quartz countertops, sleek gray cabinetry, subway-tile backsplash, stainless steel appliances, and a walk-in pantry with a decorative glass door. French doors open to a nicely sized, fully fenced backyard perfect for entertaining or quiet evenings. A storage building offers extra space for tools or hobbies, with decorative rock landscaping in front of the building and a separate fenced area provides a ready-made spot for pets. The primary suite provides a peaceful escape with backyard views, and a spa inspired bath boasting a pebble-stone walk-in shower and contemporary fixtures. Tasteful updates throughout give this home a modern, move-in-ready feel in one of Justin’s most convenient neighborhoods. Close to parks, local schools, and major thoroughfares. Schedule your showing today!
Sold
Price Unknown
219 Hilltop Dr, Justin, TX 76247
3beds
1,585sqft
Single Family Residence
Built in 2003
6,316 Square Feet Lot
$295,700 Zestimate®
$--/sqft
$2,165 Estimated rent
Home value
$295,700
$281,000 - $310,000
$2,165/mo
Zestimate® history
Owner options
List your home for rent
$2,165/mo
Rent Zestimate®
Find your next renter with Zillow Rental Manager. Plus, with online applications, you can quickly screen prospective tenants – for free.
$2,165/mo
Rent Zestimate®
Refinance and save
$218/mo
Est. payment
Refinancing to a lower rate could help reduce your monthly payments and save thousands over the life of the loan.
$218/mo
Est. payment
Explore your selling options
Work with a Zillow partner agent
Leverage their expertise and Zillow's premium Showcase listings to get your home seen by more buyers.
Get startedList with your own agent
Get your home in front of millions of buyers by listing it on Zillow.
Learn how to do itSell it yourself
Take full control of how buyers see your home on Zillow by listing For Sale by Owner (FSBO).
List your homeWhat's special
Light filled home officeStriking bay windowsStainless steel appliancesQuartz countertopsRenovated kitchenShow-stopping curb appealCrisp exterior
Zillow last checked:
Listing updated:
Listed by:
Jocole Doddy 0739862,
The Doddy Realty LLC 903-343-6235
Bought with:
Leanna Sellars
Keller Williams Realty
Source: NTREIS,MLS#: 21175104
Facts & features
Interior
Bedrooms & bathrooms
- Bedrooms: 3
- Bathrooms: 2
- Full bathrooms: 2
Primary bedroom
- Features: Ceiling Fan(s), Walk-In Closet(s)
- Level: First
- Dimensions: 14 x 14
Bedroom
- Features: Walk-In Closet(s)
- Level: First
- Dimensions: 10 x 11
Primary bathroom
- Level: First
- Dimensions: 8 x 8
Kitchen
- Features: Breakfast Bar, Eat-in Kitchen, Walk-In Pantry
- Level: First
- Dimensions: 7 x 14
Living room
- Features: Ceiling Fan(s)
- Level: First
- Dimensions: 18 x 17
Heating
- Central, Electric
Cooling
- Attic Fan, Central Air, Ceiling Fan(s), Electric
Appliances
- Included: Dishwasher, Electric Oven, Electric Range, Disposal, Microwave, Vented Exhaust Fan
- Laundry: Washer Hookup, Dryer Hookup, ElectricDryer Hookup, In Hall
Features
- Decorative/Designer Lighting Fixtures, Eat-in Kitchen, Granite Counters, High Speed Internet, Open Floorplan, Pantry, Cable TV, Walk-In Closet(s)
- Flooring: Ceramic Tile, Tile
- Windows: Bay Window(s)
- Has basement: No
- Has fireplace: No
- Fireplace features: None
Interior area
- Total interior livable area: 1,585 sqft
Property
Parking
- Total spaces: 2
- Parking features: Door-Single, Driveway, Garage Faces Front, Garage, On Street
- Attached garage spaces: 2
- Has uncovered spaces: Yes
Features
- Levels: One
- Stories: 1
- Exterior features: Rain Gutters
- Pool features: None
- Fencing: Back Yard,Fenced,Wood
Lot
- Size: 6,316 Square Feet
- Features: Landscaped, Subdivision, Sprinkler System
Details
- Parcel number: R244655
Construction
Type & style
- Home type: SingleFamily
- Architectural style: Traditional,Detached
- Property subtype: Single Family Residence
Materials
- Brick
- Foundation: Slab
- Roof: Shingle
Condition
- Year built: 2003
Utilities & green energy
- Sewer: Public Sewer
- Water: Public
- Utilities for property: Electricity Connected, Phone Available, Sewer Available, Separate Meters, Water Available, Cable Available
Community & HOA
Community
- Features: Playground, Park, Sidewalks
- Security: Smoke Detector(s)
- Subdivision: Buddy Hardeman Add Ph I
HOA
- Has HOA: Yes
- Services included: Maintenance Grounds
- HOA fee: $218 annually
- HOA name: Hardeman Estates HOA
- HOA phone: 855-289-6007
Location
- Region: Justin
Financial & listing details
- Tax assessed value: $252,911
- Annual tax amount: $4,907
- Date on market: 2/9/2026
- Cumulative days on market: 143 days
- Listing terms: Cash,Conventional,FHA,USDA Loan,VA Loan
- Exclusions: None
- Electric utility on property: Yes
Price history
| Date | Event | Price |
|---|---|---|
| 3/23/2026 | Sold | -- |
Source: NTREIS #21175104 Report a problem | ||
| 2/19/2026 | Pending sale | $299,900$189/sqft |
Source: NTREIS #21175104 Report a problem | ||
| 2/14/2026 | Contingent | $299,900$189/sqft |
Source: NTREIS #21175104 Report a problem | ||
| 2/9/2026 | Listed for sale | $299,900$189/sqft |
Source: NTREIS #21175104 Report a problem | ||
| 2/8/2026 | Listing removed | $299,900$189/sqft |
Source: NTREIS #21065204 Report a problem | ||
| 9/19/2025 | Listed for sale | $299,900-7.7%$189/sqft |
Source: NTREIS #21065204 Report a problem | ||
| 1/17/2023 | Sold | -- |
Source: NTREIS #20197057 Report a problem | ||
| 12/27/2022 | Pending sale | $325,000$205/sqft |
Source: NTREIS #20197057 Report a problem | ||
| 10/31/2022 | Listed for sale | $325,000+93.5%$205/sqft |
Source: NTREIS #20197057 Report a problem | ||
| 7/6/2016 | Sold | -- |
Source: Agent Provided Report a problem | ||
| 6/10/2016 | Pending sale | $168,000$106/sqft |
Source: Massey Krueger Real Estate Svs #13388791 Report a problem | ||
| 6/2/2016 | Price change | $168,000-5.6%$106/sqft |
Source: Massey Krueger Real Estate Svs #13388791 Report a problem | ||
| 5/31/2016 | Listed for sale | $177,900$112/sqft |
Source: Massey Krueger Real Estate Svs #13388791 Report a problem | ||
Public tax history
| Year | Property taxes | Tax assessment |
|---|---|---|
| 2025 | $4,907 -6.6% | $252,911 -8.3% |
| 2024 | $5,256 +59.1% | $275,780 +19.5% |
| 2023 | $3,304 -16% | $230,782 +10% |
| 2022 | $3,933 +3.1% | $209,802 +10% |
| 2021 | $3,814 +2.3% | $190,729 +3.5% |
| 2020 | $3,728 -3.5% | $184,227 +0.3% |
| 2019 | $3,863 +0.5% | $183,750 +3.1% |
| 2018 | $3,842 +10.9% | $178,152 +8.7% |
| 2017 | $3,465 | $163,939 +11.7% |
| 2016 | $3,465 +24.6% | $146,749 +19.4% |
| 2015 | $2,780 | $122,910 +5.4% |
| 2014 | $2,780 | $116,564 +4.7% |
| 2013 | $2,780 | $111,294 +2.7% |
| 2012 | -- | $108,395 -0.8% |
| 2011 | -- | $109,279 -6.7% |
| 2010 | -- | $117,084 -3.2% |
| 2009 | -- | $120,973 +11.4% |
| 2007 | $2,276 -8.1% | $108,553 -1.5% |
| 2006 | $2,478 -9.9% | $110,224 +0.4% |
| 2005 | $2,749 | $109,812 -0.5% |
| 2004 | -- | $110,356 +629.9% |
| 2003 | -- | $15,120 |
Find assessor info on the county website
Neighborhood: 76247
Nearby homes
- $333,6005 bd3 ba2.5k sqft221 Hilltop Dr, Justin, TX 76247Off Market
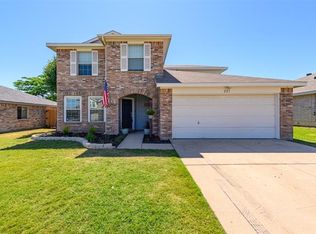
- $312,2004 bd2 ba2k sqft217 Hilltop Dr, Justin, TX 76247Off Market

- $330,8005 bd3 ba2.3k sqft218 Cedar Crest Dr, Justin, TX 76247Off Market

- $306,7004 bd2 ba2k sqft223 Hilltop Dr, Justin, TX 76247Off Market
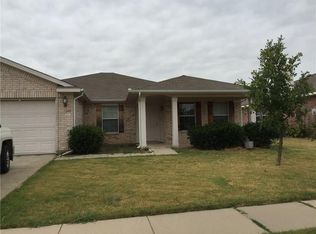
- $325,9005 bd3 ba2.6k sqft216 Cedar Crest Dr, Justin, TX 76247Off Market
- $304,1004 bd2 ba1.8k sqft215 Hilltop Dr, Justin, TX 76247Off Market
- $294,5003 bd2 ba1.6k sqft220 Cedar Crest Dr, Justin, TX 76247Off Market
- $348,5004 bd3 ba2.8k sqft218 Hilltop Dr, Justin, TX 76247Off Market
Nearby schools
GreatSchools rating
- 5/10Justin Elementary SchoolGrades: PK-5Distance: 0.4 mi
- 7/10Gene Pike Middle SchoolGrades: 6-8Distance: 3.7 mi
- 5/10Northwest High SchoolGrades: 9-12Distance: 3.7 mi
Schools provided by the listing agent
- Elementary: Justin
- Middle: Pike
- High: Northwest
- District: Northwest ISD
Source: NTREIS. This data may not be complete. We recommend contacting the local school district to confirm school assignments for this home.
Get a cash offer in 3 minutes
Find out how much your home could sell for in as little as 3 minutes with a no-obligation cash offer.
Estimated market value
$295,700
Get a cash offer in 3 minutes
Find out how much your home could sell for in as little as 3 minutes with a no-obligation cash offer.
Estimated market value
$295,700
- Texas
- Denton County
- Justin
- 76247
- 219 Hilltop Dr
