Skip main navigation
Closed
  • $322,000

    219 Hillview Avenue Lot #85, Shelbyville, TN 37160

    3beds
    1,813sqft
    Single Family Residence, Residential
    Built in 2025
    -- sqft lot
    $327,100 Zestimate®
    $178/sqft
    $2,187 Estimated rent

    Home value

    $327,100

    $245,000 - $435,000

    $2,187/mo

    Zestimate® history
    Loading
    Loading...

    Owner options

    List your home for rent

    $2,187/mo

    Rent Zestimate®

    Find your next renter with Zillow Rental Manager. Plus, with online applications, you can quickly screen prospective tenants – for free.

    Learn more

    $2,187/mo

    Rent Zestimate®

    Refinance and save

    $1,938/mo

    Est. payment

    Refinancing to a lower rate could help reduce your monthly payments and save thousands over the life of the loan.

    See today's rates

    $1,938/mo

    Est. payment

    Explore your selling options

    Work with a Zillow partner agent

    Leverage their expertise and Zillow's premium Showcase listings to get your home seen by more buyers.

    Get started

    List with your own agent

    Get your home in front of millions of buyers by listing it on Zillow.

    Learn how to do it

    Sell it yourself

    Take full control of how buyers see your home on Zillow by listing For Sale by Owner (FSBO).

    List your home

    What's special

    Countertop workspaceConnected living-dining-kitchen layoutWell-designed kitchenAdditional bedroomsSpacious closetConveniently located laundry roomWide light-filled entry
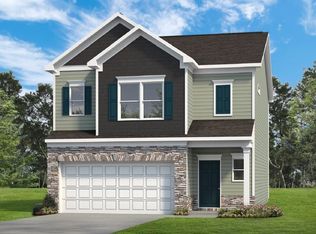
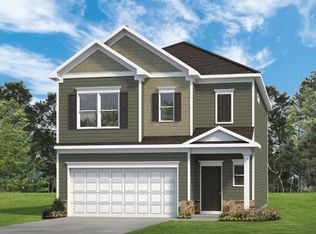
    The Benson II at Ridgewood by Smith Douglas Homes. A wide, light-filled entry welcomes you into the plan and leads to a connected living-dining-kitchen layout that spans the entire width of the home. Its well-designed kitchen maximizes efficiency with a countertop workspace, a center island with a sink, a pantry, and an optional planning desk. Upstairs, you'll find the owner's ensuite with a spacious closet, two additional bedrooms, a bath with a conveniently located laundry room, and a loft with a storage closet. Incentives available with use of preferred lender, ask agent for details. Home scheduled to be completed late March. Lot 85, the Benson II plan by Smith Douglas Homes, 3 bedrooms with loft. New furnished model home in community represents this floor plan. This home is MOVE-IN READY! 4.99% (5.477% APR) 30 YEAR FIXED RATE + $0 CLOSING COSTS available on this home for a limited time with use of preferred lender! Special offer details apply. Contact the onsite agent for details.

    Zillow last checked:

    Listing updated:

    Listed by:

    Angela Dover 615-424-7987,

    SDH Nashville, LLC

    Bought with:

    Jennifer Ritterskamp, 347334

    Realty One Group Music City

    Source: RealTracs MLS as distributed by MLS GRID,MLS#: 2804723MLS Logo

    Facts & features

    Interior

    Bedrooms & bathrooms
    • Bedrooms: 3
    • Bathrooms: 3
    • Full bathrooms: 2
    • 1/2 bathrooms: 1
    Heating
    • Central
    Cooling
    • Central Air
    Appliances
    • Included: Electric Oven, Electric Range, Dishwasher, Microwave, Stainless Steel Appliance(s)
    • Laundry: Electric Dryer Hookup, Washer Hookup
    Features
    • Entrance Foyer, Extra Closets, Open Floorplan, Pantry, Walk-In Closet(s)
    • Flooring: Carpet, Other, Tile, Vinyl
    • Basement: None
    • Has fireplace: No
    Interior area
    • Total structure area: 1,813
    • Total interior livable area: 1,813 sqft
    • Finished area above ground: 1,813

    Property

    Parking
    • Total spaces: 2
    • Parking features: Garage Door Opener, Garage Faces Front
    • Attached garage spaces: 2
    Features
    • Levels: One
    • Stories: 2
    • Patio & porch: Patio, Covered
    Details
    • Special conditions: Standard

    Construction

    Type & style
    • Home type: SingleFamily
    • Property subtype: Single Family Residence, Residential
    Materials
    • Fiber Cement, Stone
    Condition
    • New construction: Yes
    • Year built: 2025

    Utilities & green energy

    • Sewer: Public Sewer
    • Water: Public
    • Utilities for property: Water Available

    Community & HOA

    Community
    • Security: Carbon Monoxide Detector(s), Smoke Detector(s)
    • Subdivision: Ridgewood
    HOA
    • Has HOA: Yes
    • HOA fee: $28 annually
    Location
    • Region: Shelbyville

    Financial & listing details

    • Price per square foot: $178/sqft
    • Annual tax amount: $3,000
    • Date on market: 3/15/2025
    • Date available: 03/26/2025

    Price history

    DateEventPrice
    8/8/2025Sold$322,000-1.9%$178/sqft
    Source: RealTracs MLS as distributed by MLS GRID #2804723 Report a problem
    7/13/2025Pending sale$328,090$181/sqft
    Source: RealTracs MLS as distributed by MLS GRID #2804723 Report a problem
    7/2/2025Price change$328,090+1%$181/sqft
    Source: RealTracs MLS as distributed by MLS GRID #2804723 Report a problem
    6/10/2025Price change$324,990-2.7%$179/sqft
    Source: RealTracs MLS as distributed by MLS GRID #2804723 Report a problem
    3/16/2025Listed for sale$334,005$184/sqft
    Source: RealTracs MLS as distributed by MLS GRID #2804723 Report a problem
    3/15/2025Listing removed$334,005$184/sqft
    Source: RealTracs MLS as distributed by MLS GRID #2786373 Report a problem
    2/17/2025Price change$334,005-6.4%$184/sqft
    Source: RealTracs MLS as distributed by MLS GRID #2786373 Report a problem
    2/1/2025Listed for sale$356,905$197/sqft
    Source: RealTracs MLS as distributed by MLS GRID #2786373 Report a problem
    2/1/2025Listing removed$356,905$197/sqft
    Source: RealTracs MLS as distributed by MLS GRID #2781698 Report a problem
    1/24/2025Listed for sale$356,905$197/sqft
    Source: RealTracs MLS as distributed by MLS GRID #2781698 Report a problem

    Public tax history

    Tax history is unavailable.

    Neighborhood: 37160

    Nearby schools

    GreatSchools rating
    Schools provided by the listing agent
    • Elementary: Cartwright Elementary School
    • Middle: Harris Middle School
    • High: Shelbyville Central High School

    Source: RealTracs MLS as distributed by MLS GRID. This data may not be complete. We recommend contacting the local school district to confirm school assignments for this home.

    Get pre-qualified for a loan
    At Zillow Home Loans, we can pre-qualify you in as little as 5 minutes with no impact to your credit score.

    An equal housing lender. NMLS #10287.

    Sell for more on Zillow
    Get a Zillow Showcase℠ listing at no additional cost and you could sell for .
    $327,100
    2% more
    +$6,542
    With Zillow Showcase(estimated)
    $333,642