Virtually Staged. An exceptional opportunity with enhanced value and timeless appeal! LAND and NO HOA! Do not miss out on the opportunity to be the next owner of 219 Hoffman Avenue! This 4 bedroom, 2 bathroom home with almost ½ of spacious land is amazing in every way. Truly a must see! Original Owner with incredible pride of ownership. NEW Roof 2022! NEW Water Heater! NEW Electrical Panels! Nestled in the highly coveted community of Colonial Point. NO HOA! On cul de sac and so peacefully private. A perfect location just minutes to everything. This residence boasts an array of desirable features. As you stroll down the beautiful, paved walkway into the stunning foyer with striking chandelier, you are mesmerized by the beauty and flow of home. Formal dining room and expansive formal living area creating a stylish, classic feel. Four bedrooms and two full baths with oversized primary bedroom with walk-in closet. Large, updated kitchen with granite and a plethora of cabinetry to include large eat-in dining space. Stunning newer window overlooking large, manicured yard. Striking stainless steel appliances. Kitchen centered between airy family room and spacious formal areas. Gorgeous tile flooring throughout formal and kitchen areas, combining durability and elegance. Family room with high ceilings and wood burning, stone fireplace. Close to a half-acre of land. Oversized 2 car garage and expansive, paved driveway and walkway. Outside attached SHED. An abundance of storage options both inside and out. Comes with washer and dryer. This is the ideal home in every way. What more could you ask for…Just behind the home is Plumosa Oaks Park with volleyball court, playground, basketball court and a fenced dog park for your fury family! Desired, peaceful neighborhood centered between Disney or a day at the Beach. Offering supermarket, restaurants, shopping and so much more. Then you have the convenient SunRail taking you around Central Florida. Excellent A-Rated Seminole County Schools. Location, Location, Location. Book your private viewing today before it’s too late!
Sold for $420,000
Zestimate®
$420,000
219 HOFFMAN COURT, CASSELBERRY, FL 32707
4beds
1,774sqft
Single Family Residence
Built in 1982
0.39 Acres Lot
$420,000 Zestimate®
$237/sqft
$2,563 Estimated rent
Home value
$420,000
$386,000 - $454,000
$2,563/mo
Zestimate® history
Owner options
List your home for rent
$2,563/mo
Rent Zestimate®
Find your next renter with Zillow Rental Manager. Plus, with online applications, you can quickly screen prospective tenants – for free.
$2,563/mo
Rent Zestimate®
Refinance and save
$2,801/mo
Est. payment
Refinancing to a lower rate could help reduce your monthly payments and save thousands over the life of the loan.
$2,801/mo
Est. payment
Explore your selling options
Work with a Zillow partner agent
Leverage their expertise and Zillow's premium Showcase listings to get your home seen by more buyers.
Get startedList with your own agent
Get your home in front of millions of buyers by listing it on Zillow.
Learn how to do itSell it yourself
Take full control of how buyers see your home on Zillow by listing For Sale by Owner (FSBO).
List your homeWhat's special
Outside attached shedStriking stainless steel appliancesBeautiful paved walkwayFormal dining roomLarge eat-in dining space
Zillow last checked:
Listing updated:
Listed by:
Denise Korrey 407-221-2801,
KORR REALTY CORP 407-732-6987
Bought with:
Danyel Beavers, 3431171
COLDWELL BANKER COAST REALTY
Source: Stellar MLS,MLS#: O6386641 Originating MLS: Orlando Regional
Originating MLS: Orlando Regional
Facts & features
Interior
Bedrooms & bathrooms
- Bedrooms: 4
- Bathrooms: 2
- Full bathrooms: 2
Primary bedroom
- Features: Walk-In Closet(s)
- Level: First
Family room
- Level: First
Kitchen
- Level: First
Living room
- Level: First
Heating
- Central
Cooling
- Central Air
Appliances
- Included: Dishwasher, Dryer, Range, Range Hood, Refrigerator, Washer
- Laundry: In Garage
Features
- High Ceilings, Living Room/Dining Room Combo, Open Floorplan, Primary Bedroom Main Floor, Stone Counters
- Flooring: Carpet, Ceramic Tile, Laminate
- Doors: Sliding Doors
- Has fireplace: Yes
- Fireplace features: Family Room, Wood Burning
Interior area
- Total structure area: 2,409
- Total interior livable area: 1,774 sqft
Property
Parking
- Total spaces: 2
- Parking features: Driveway, Oversized
- Attached garage spaces: 2
- Has uncovered spaces: Yes
- Details: Garage Dimensions: 22x24
Features
- Levels: One
- Stories: 1
- Patio & porch: Front Porch, Rear Porch
- Exterior features: Rain Gutters, Sidewalk, Storage
Lot
- Size: 0.39 Acres
- Features: Cul-De-Sac, City Lot, Landscaped, Near Public Transit, Oversized Lot, Street Dead-End
- Residential vegetation: Mature Landscaping, Oak Trees, Trees/Landscaped
Details
- Additional structures: Shed(s), Storage
- Parcel number: 08213050900000050
- Zoning: R-8
- Special conditions: None
Construction
Type & style
- Home type: SingleFamily
- Property subtype: Single Family Residence
Materials
- Block, Stucco
- Foundation: Block
- Roof: Shingle
Condition
- New construction: No
- Year built: 1982
Utilities & green energy
- Sewer: Public Sewer
- Water: Public
- Utilities for property: BB/HS Internet Available, Public
Community & HOA
Community
- Security: Security System Owned
- Pet fee: $0 monthly
- Subdivision: COLONIAL POINT
HOA
- Has HOA: No
Location
- Region: Casselberry
Financial & listing details
- Price per square foot: $237/sqft
- Tax assessed value: $321,672
- Annual tax amount: $1,151
- Date on market: 3/1/2026
- Cumulative days on market: 86 days
- Listing terms: Cash,Conventional,FHA,VA Loan
- Ownership: Fee Simple
- Total actual rent: 0
- Road surface type: Paved
Price history
| Date | Event | Price |
|---|---|---|
| 7/29/2026 | Sold | $420,000-1.2%$237/sqft |
Source:  Stellar MLS #O6386641 Report a problem Stellar MLS #O6386641 Report a problem | ||
| 7/8/2026 | Contingent | $425,000$240/sqft |
Source: Stellar MLS #O6386641 Report a problem | ||
| 6/11/2026 | Pending sale | $425,000$240/sqft |
Source: Stellar MLS #O6386641 Report a problem | ||
| 5/6/2026 | Listed for sale | $425,000$240/sqft |
Source: Stellar MLS #O6386641 Report a problem | ||
| 4/29/2026 | Pending sale | $425,000$240/sqft |
Source: Stellar MLS #O6386641 Report a problem | ||
| 4/18/2026 | Price change | $425,000-5.3%$240/sqft |
Source: Stellar MLS #O6386641 Report a problem | ||
| 3/1/2026 | Listed for sale | $449,000+461.3%$253/sqft |
Source: Stellar MLS #O6386641 Report a problem | ||
| 5/1/1982 | Sold | $80,000$45/sqft |
Source: Agent Provided Report a problem | ||
Public tax history
| Year | Property taxes | Tax assessment |
|---|---|---|
| 2025 | $1,318 +19% | $138,140 +2.9% |
| 2024 | $1,107 +4.9% | $134,247 +3% |
| 2023 | $1,055 -8.7% | $130,337 +3% |
| 2022 | $1,156 +1.3% | $126,541 +3% |
| 2021 | $1,141 +2.9% | $122,855 +1.4% |
| 2020 | $1,109 +2.1% | $121,159 +2.3% |
| 2019 | $1,086 | $118,435 +1.9% |
| 2018 | $1,086 +1.9% | $116,227 +2.1% |
| 2017 | $1,065 +1.3% | $113,836 +1.4% |
| 2016 | $1,052 -1.7% | $112,275 +1.4% |
| 2015 | $1,070 | $110,720 +0.8% |
| 2014 | $1,070 +2.4% | $109,841 +1.5% |
| 2013 | $1,045 +2.2% | $108,218 -1.7% |
| 2012 | $1,023 -10.1% | $110,130 -4.7% |
| 2011 | $1,138 +1.7% | $115,569 +1.5% |
| 2010 | $1,119 -15.7% | $113,861 +2.7% |
| 2009 | $1,327 +5.9% | $110,868 +0.1% |
| 2008 | $1,253 -10% | $110,757 +3% |
| 2007 | $1,393 -5.1% | $107,531 +2.5% |
| 2006 | $1,467 +2.5% | $104,908 +3% |
| 2005 | $1,432 +1.2% | $101,852 +3% |
| 2004 | $1,415 +1.3% | $98,885 +1.9% |
| 2003 | $1,397 +1.8% | $97,041 +2.4% |
| 2002 | $1,372 +6.1% | $94,767 +4.6% |
| 2000 | $1,293 | $90,558 |
Find assessor info on the county website
Neighborhood: 32707
Nearby homes
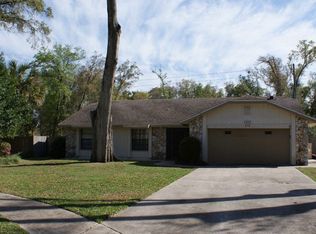
- $417,1003 bd2 ba1.5k sqft215 Hoffman Ct, Casselberry, FL 32707Off Market
- $268,2002 bd1 ba1k sqft212 Lake Ellen Dr, Casselberry, FL 32707Off Market
- $220,8002 bd1 ba617 sqft214 Lake Ellen Dr, Casselberry, FL 32707Off Market
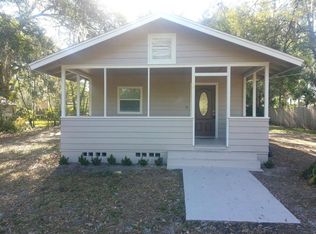
- $215,4002 bd1 ba896 sqft210 Lake Ellen Dr, Casselberry, FL 32707Off Market
- $340,0004 bd2 ba1.7k sqft218 Hoffman Ct, Casselberry, FL 32707Sold
- $295,0002 bd1 ba1.1k sqft216 Lake Ellen Dr, Casselberry, FL 32707Off Market
- $391,3003 bd2 ba1.9k sqft211 Hoffman Ct, Casselberry, FL 32707Off Market
- $377,0003 bd2 ba1.6k sqft214 Hoffman Ct, Casselberry, FL 32707Off Market
Nearby schools
GreatSchools rating
- 6/10Altamonte Elementary SchoolGrades: PK-5Distance: 2 mi
- 6/10Milwee Middle SchoolGrades: 6-8Distance: 0.5 mi
- 6/10Lyman High SchoolGrades: PK,9-12Distance: 0.8 mi
Schools provided by the listing agent
- Elementary: Altamonte Elementary
- Middle: Milwee Middle
- High: Lyman High
Source: Stellar MLS. This data may not be complete. We recommend contacting the local school district to confirm school assignments for this home.
Get a cash offer in 3 minutes
Find out how much your home could sell for in as little as 3 minutes with a no-obligation cash offer.
Estimated market value
$420,000
Get a cash offer in 3 minutes
Find out how much your home could sell for in as little as 3 minutes with a no-obligation cash offer.
Estimated market value
$420,000
- Florida
- Seminole County
- Casselberry
- 32707
- 219 HOFFMAN COURT
Nearby cities
Nearby zip codes
Other Casselberry Topics
