Skip main navigation
Sold for $315,000
  • $315,000

    219 Holswade Dr, Huntington, WV 25701

    4beds
    2,372sqft
    Single Family Residence
    Built in 1942
    7,405 Square Feet Lot
    $363,700 Zestimate®
    $133/sqft
    $2,120 Estimated rent

    Home value

    $363,700

    $342,000 - $389,000

    $2,120/mo

    Zestimate® history
    Loading
    Loading...

    Owner options

    List your home for rent

    $2,120/mo

    Rent Zestimate®

    Find your next renter with Zillow Rental Manager. Plus, with online applications, you can quickly screen prospective tenants – for free.

    Learn more

    $2,120/mo

    Rent Zestimate®

    Refinance and save

    $1,895/mo

    Est. payment

    Refinancing to a lower rate could help reduce your monthly payments and save thousands over the life of the loan.

    See today's rates

    $1,895/mo

    Est. payment

    Explore your selling options

    Work with a Zillow partner agent

    Leverage their expertise and Zillow's premium Showcase listings to get your home seen by more buyers.

    Get started

    List with your own agent

    Get your home in front of millions of buyers by listing it on Zillow.

    Learn how to do it

    Sell it yourself

    Take full control of how buyers see your home on Zillow by listing For Sale by Owner (FSBO).

    List your home

    What's special

    Farm sinksEat-in kitchenSide yardPowder roomBreakfast nook
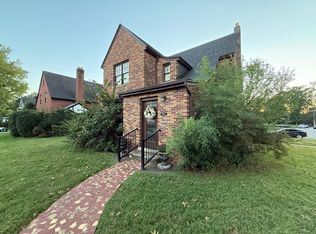
    A timeless Tudor style home with decorative detailing. The owners have strived to preserve the home's classic aesthetic while pulling in modern amenities. Imagine waking up each morning, placing your bare feet on the original wood floors and then making your way down the stairs to the kitchen for your first cup of coffee. While enjoying your coffee on the screened porch the sun shines brightly on the lawn. The full basement is partially finished and has a light with a fireplace. Brand new custom cabinetry for extra storage has just been added. Taking the stairs from the basement to the kitchen, the porcelain farm sink in the eat-in kitchen is aesthetically pleasing and as farm sinks are, much deeper than most. And of course, the breakfast nook is just adorable. The dining room is large enough for a table of 6 or 8. Some windows are original in the home, but the living room and dining room windows seem to be original. The owners suite has a private full bathroom, a 2nd full bathroom is on the 2nd floor as well. And a powder room is on the first floor. All 4 bedrooms are on the 2nd floor. Sitting on a corner lot you will find the side yard is the perfect size for a raised garden, fire pit, swing set or cookout area. Live your best life here on Holswade Drive under the Oak trees.

    Zillow last checked:

    Listing updated:

    Listed by:

    Lorre Wilson 304-690-1236,

    Exp Realty, LLC

    Bought with:

    Jim Weiler

    Fathom Realty LLC

    Source: HUNTMLS,MLS#: 177592MLS Logo

    Facts & features

    Interior

    Bedrooms & bathrooms
    • Bedrooms: 4
    • Bathrooms: 3
    • Full bathrooms: 2
    • 1/2 bathrooms: 1
    Bedroom
    • Features: Private Bath, Wood Floor
    • Level: Second
    Bedroom 1
    • Features: Wood Floor
    • Level: Second
    Bedroom 2
    • Features: Laminate Floor
    • Level: Second
    Bedroom 3
    • Features: Wood Floor
    • Level: Second
    Bathroom 1
    • Features: Tile Floor
    • Level: Second
    Bathroom 2
    • Features: Tile Floor
    • Level: Second
    Bathroom 3
    • Features: Tile Floor
    • Level: First
    Dining room
    • Features: Wood Floor
    • Level: First
    Kitchen
    • Features: Dining Area, Wood Floor
    • Level: First
    Living room
    • Features: Balcony/Deck, Fireplace, Wood Floor
    • Level: First
    Appliances
    • Included: Dishwasher, Microwave, Range/Oven, Refrigerator
    • Laundry: Washer/Dryer Connection
    Features
    • Flooring: Wood
    • Windows: Window Treatments
    • Basement: Full,Interior Entry,Partially Finished,Sump Pump
    • Has fireplace: Yes
    • Fireplace features: Fireplace, Non-Working
    Interior area
    • Total structure area: 2,372
    • Total interior livable area: 2,372 sqft

    Property

    Parking
    • Total spaces: 3
    • Parking features: 1 Car, Attached, 2 Cars, Off Street, On Street
    • Attached garage spaces: 1
    • Has uncovered spaces: Yes
    Features
    • Levels: Two
    • Stories: 2
    • Patio & porch: Porch, Screened
    • Fencing: None
    Lot
    • Size: 7,405 Square Feet
    • Topography: Level
    Details
    • Parcel number: 0605006201760000

    Construction

    Type & style
    • Home type: SingleFamily
    • Property subtype: Single Family Residence
    Materials
    • Brick, Wood
    • Roof: Shingle
    Condition
    • Year built: 1942

    Utilities & green energy

    • Sewer: Public Sewer
    • Water: Public Water
    • Utilities for property: Cable Available

    Community & HOA

    Location
    • Region: Huntington

    Financial & listing details

    • Price per square foot: $133/sqft
    • Tax assessed value: $302,600
    • Annual tax amount: $3,065
    • Date on market: 11/6/2023
    • Listing terms: Cash,Conventional,FHA,VA Loan

    Price history

    DateEventPrice
    12/15/2023Sold$315,000-3.1%$133/sqft
    Source: HUNTMLS #177592 Report a problem
    11/23/2023Pending sale$325,000$137/sqft
    Source: HUNTMLS #177592 Report a problem
    11/12/2023Contingent$325,000$137/sqft
    Source: HUNTMLS #177592 Report a problem
    11/6/2023Listed for sale$325,000+16.1%$137/sqft
    Source: HUNTMLS #177592 Report a problem
    5/28/2019Sold$280,000-1.8%$118/sqft
    Source: Public Record Report a problem
    5/17/2019Pending sale$285,000$120/sqft
    Source: REALTY ADVANTAGE #163984 Report a problem
    4/7/2019Price change$285,000-4.7%$120/sqft
    Source: REALTY ADVANTAGE #163984 Report a problem
    1/16/2019Listed for sale$299,000+45.9%$126/sqft
    Source: REALTY ADVANTAGE #163984 Report a problem
    4/23/2007Sold$205,000$86/sqft
    Source: Public Record Report a problem

    Public tax history

    YearProperty taxesTax assessment
    2025$3,065 +12.3%$181,560 +12.4%
    2024$2,730 +0%$161,580 +0.3%
    2023$2,729 -0.5%$161,160
    2022$2,744 -0.5%$161,160
    2021$2,758 $161,160
    2020-- $161,160 +31.2%
    2019$2,078 -0.2%$122,880
    2018$2,082 0%$122,880
    2017$2,083 +0.1%$122,880
    2016$2,081 +0.2%$122,880
    2015$2,077 +3%$122,880 +3.1%
    2014$2,016 -0.5%$119,160
    2013$2,027 $119,160
    2012$2,027 -0.3%$119,160
    2011$2,033 -0.7%$119,160
    2010$2,047 -0.1%$119,160
    2009$2,049 +8.7%$119,160 +9.1%
    2008$1,886 +0.1%$109,260
    2007$1,885 -1.8%$109,260
    2006$1,918 +11.8%$109,260 +8.6%
    2005$1,715 $100,620 +17.2%
    2003-- $85,860 +4.9%
    2002-- $81,840
    2001-- $81,840
    Find assessor info on the county website

    Neighborhood: 25701

    Nearby schools

    GreatSchools rating
    Get pre-qualified for a loan
    At Zillow Home Loans, we can pre-qualify you in as little as 5 minutes with no impact to your credit score.

    An equal housing lender. NMLS #10287.