Skip main navigation
Sold for $250,000
  • $250,000

    219 Holt Ave, Mount Sterling, KY 40353

    3beds
    1,573sqft
    Single Family Residence
    Built in 1890
    0.62 Acres Lot
    $264,700 Zestimate®
    $159/sqft
    $1,518 Estimated rent

    Home value

    $264,700

    $251,000 - $278,000

    $1,518/mo

    Zestimate® history
    Loading
    Loading...

    Owner options

    List your home for rent

    $1,518/mo

    Rent Zestimate®

    Find your next renter with Zillow Rental Manager. Plus, with online applications, you can quickly screen prospective tenants – for free.

    Learn more

    $1,518/mo

    Rent Zestimate®

    Refinance and save

    $1,573/mo

    Est. payment

    Refinancing to a lower rate could help reduce your monthly payments and save thousands over the life of the loan.

    See today's rates

    $1,573/mo

    Est. payment

    Explore your selling options

    Work with a Zillow partner agent

    Leverage their expertise and Zillow's premium Showcase listings to get your home seen by more buyers.

    Get started

    List with your own agent

    Get your home in front of millions of buyers by listing it on Zillow.

    Learn how to do it

    Sell it yourself

    Take full control of how buyers see your home on Zillow by listing For Sale by Owner (FSBO).

    List your home

    What's special

    New luxury laminate flooringClassic detailsDetached garageNew roofPrivate drivewayTall ceilingsTall windows
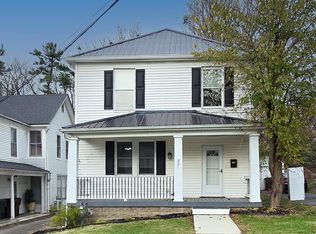
    Located in the heart of downtown Mt. Sterling, this 3-bedroom, 1.5-bath historic home offers 1,573 square feet of comfortable living space with the kind of character you just don't get in newer builds. Tall ceilings, tall windows, and classic details give the home a bright, open feel while preserving its original charm. Recent updates include a new roof and HVAC within the last two years, along with new luxury laminate flooring. The layout flows well and offers plenty of room, including a generous 17.4 x 15.1 primary bedroom featuring a half bath and double closets. Storage is plentiful with attic space and multiple closets throughout. Outside, enjoy a large backyard that's partially fenced, ideal for pets, gardening, or simply enjoying the outdoors. A private driveway leads to a detached garage, a convenient bonus for downtown living. Mature trees surround the property, including a beautiful magnolia tree out front, adding shade and character. The sunroom provides flexible extra space--perfect for plants, pets, or a quiet sitting area. Conveniently located close to shopping, dining, schools, and local amenities, this home offers historic charm, modern updates, and the ease of in-town living--all in one solid package.

    Zillow last checked:

    Listing updated:

    Listed by:

    Rebakah R Goodpaster 859-585-8970,

    Keller Williams Legacy Group

    Bought with:

    Danielle Fields, 295906

    Keller Williams Legacy Group

    Source: Imagine MLS,MLS#: 26011463MLS Logo

    Facts & features

    Interior

    Bedrooms & bathrooms
    • Bedrooms: 3
    • Bathrooms: 2
    • Full bathrooms: 1
    • 1/2 bathrooms: 1
    Primary bedroom
    • Level: First
    Bedroom 2
    • Level: First
    Bedroom 3
    • Level: First
    Bathroom 1
    • Level: First
    Bathroom 2
    • Level: First
    Bonus room
    • Level: First
    Dining room
    • Level: First
    Kitchen
    • Level: First
    Living room
    • Level: First
    Utility room
    • Level: First
    Heating
    • Electric
    Cooling
    • Central Air
    Appliances
    • Included: Dishwasher, Gas Range, Refrigerator
    • Laundry: Electric Dryer Hookup, Washer Hookup
    Features
    • Breakfast Bar, Ceiling Fan(s)
    • Flooring: Laminate, Tile
    • Basement: Crawl Space
    • Number of fireplaces: 3
    • Fireplace features: Family Room, Master Bedroom
    Interior area
    • Total structure area: 1,573
    • Total interior livable area: 1,573 sqft
    • Finished area above ground: 1,573
    • Finished area below ground: 0

    Property

    Parking
    • Total spaces: 1
    • Parking features: Detached Garage, Driveway, Garage Faces Front
    • Garage spaces: 1
    • Has uncovered spaces: Yes
    Features
    • Levels: One
    • Has view: Yes
    • View description: Neighborhood
    Lot
    • Size: 0.62 Acres
    • Features: Few Trees
    Details
    • Parcel number: 23M2010032.00

    Construction

    Type & style
    • Home type: SingleFamily
    • Property subtype: Single Family Residence
    Materials
    • Vinyl Siding
    • Foundation: Stone
    • Roof: Shingle
    Condition
    • New construction: No
    • Year built: 1890

    Utilities & green energy

    • Sewer: Public Sewer
    • Water: Public
    • Utilities for property: Cable Available, Electricity Connected, Phone Available, Sewer Connected, Water Connected

    Community & HOA

    Community
    • Subdivision: Downtown
    HOA
    • Has HOA: No
    Location
    • Region: Mount Sterling

    Financial & listing details

    • Price per square foot: $159/sqft
    • Tax assessed value: $120,000
    • Annual tax amount: $1,192
    • Date on market: 5/20/2026

    Price history

    DateEventPrice
    7/21/2026Sold$250,000-7.4%$159/sqft
    Source: Imagine MLS #26011463 Report a problem
    6/2/2026Contingent$270,000$172/sqft
    Source: Imagine MLS #26011463 Report a problem
    12/15/2025Listed for sale$270,000+118.8%$172/sqft
    Source: Imagine MLS #25507974 Report a problem
    9/29/2006Sold$123,400+13.2%$78/sqft
    Source: Imagine MLS #641654 Report a problem
    9/16/2005Sold$109,000$69/sqft
    Source: Imagine MLS #503486 Report a problem

    Public tax history

    YearProperty taxesTax assessment
    2024$1,192 +1.3%$120,000
    2023$1,176 -0.1%$120,000
    2022$1,177 +0.1%$120,000 +0.8%
    2021$1,176 -0.2%$119,000
    2020$1,178 -0.4%$119,000
    2019$1,183 $119,000
    2018-- $119,000
    2017-- $119,000
    2016-- $119,000
    2015-- $119,000
    2014-- $119,000
    2012-- $119,000 -3.6%
    2010-- $123,400
    Find assessor info on the county website

    Neighborhood: 40353

    Nearby schools

    GreatSchools rating
    Schools provided by the listing agent
    • Elementary: Northview
    • Middle: McNabb
    • High: Montgomery Co

    Source: Imagine MLS. This data may not be complete. We recommend contacting the local school district to confirm school assignments for this home.

    Get pre-qualified for a loan
    At Zillow Home Loans, we can pre-qualify you in as little as 5 minutes with no impact to your credit score.

    An equal housing lender. NMLS #10287.