Welcome to 219 Honeycroft Blvd in the sought after active adult community of Honeycroft Village! This well appointed and incredibly cared for cottage style home is loaded with amenities and upgrades full of comfort and style. From the moment you enter, you will feel right at home. The foyer offers a warm entry to this open concept living space. The main floor flows well with a large Great Room which is the perfect gathering spot featuring a cozy gas fireplace detailed with a stacked stone surround, a sun soaked sunroom loaded with windows and a sliding glass door that walks out to a 10’x 14’ rear deck with retractable awning- a great place to enjoy the peaceful views of the rain garden and the scenic Chester County landscape. Enjoy style and function in the gourmet eat in kitchen. It is the center of the home and is clean and crisp with plenty of storage space including upgraded 42” high white upper cabinets with a corner cabinet with glass door, farmhouse style sink, GE Café ss appliances, dw, granite countertops with tile backsplash, double oven, built in microwave, island area with storage and pendant lighting. The recessed and under cabinet lighting finish this space with plenty of light. The primary first floor bedroom is a tranquil retreat with large windows, wic, and ceiling fan. The primary bath offers double vanity with storage, large tile shower, tile floor and linen closet. The second bedroom and full bath are thoughtfully located on the opposite side of the main floor ideal for guest privacy. Convenience continues with the main level laundry room that opens into the insulated and drywalled two car garage. The second floor offers flexibility with even more living options including the finished loft, third bedroom and full bath along with a finished storage room. The full basement with 9’ poured concrete walls is a great space for storage or a workshop. In Honeycroft Village enjoy fantastic community amenities including a clubhouse, indoor pool and fitness center, bocce, horseshoes, and vegetable garden! All this nestled in picturesque southern chester county and close to shopping, golf, wineries and Longwood Gardens! Agent is related to Seller.
Sold for $515,000
$515,000
219 Honeycroft Blvd, Cochranville, PA 19330
3beds
2,468sqft
Single Family Residence
Built in 2021
5,662 Square Feet Lot
$524,600 Zestimate®
$209/sqft
$3,127 Estimated rent
Home value
$524,600
$493,000 - $556,000
$3,127/mo
Zestimate® history
Owner options
List your home for rent
$3,127/mo
Rent Zestimate®
Find your next renter with Zillow Rental Manager. Plus, with online applications, you can quickly screen prospective tenants – for free.
$3,127/mo
Rent Zestimate®
Refinance and save
$3,616/mo
Est. payment
Refinancing to a lower rate could help reduce your monthly payments and save thousands over the life of the loan.
$3,616/mo
Est. payment
Explore your selling options
Work with a Zillow partner agent
Leverage their expertise and Zillow's premium Showcase listings to get your home seen by more buyers.
Get startedList with your own agent
Get your home in front of millions of buyers by listing it on Zillow.
Learn how to do itSell it yourself
Take full control of how buyers see your home on Zillow by listing For Sale by Owner (FSBO).
List your homeWhat's special
Primary first floor bedroomSun soaked sunroomFinished loftCottage style homeFarmhouse style sinkFinished storage roomMain level laundry room
Zillow last checked:
Listing updated:
Listed by:
Jennifer D'Amico 610-742-8367,
Beiler-Campbell Realtors-Kennett Square
Bought with:
Elin Green, RS296058
Beiler-Campbell Realtors-Avondale
Source: Bright MLS,MLS#: PACT2110696
Facts & features
Interior
Bedrooms & bathrooms
- Bedrooms: 3
- Bathrooms: 3
- Full bathrooms: 3
- Main level bathrooms: 2
- Main level bedrooms: 2
Basement
- Area: 0
Heating
- Forced Air, Propane
Cooling
- Central Air, Ceiling Fan(s), Electric
Appliances
- Included: Microwave, Built-In Range, Dishwasher, Double Oven, Self Cleaning Oven, Oven/Range - Gas, Refrigerator, Stainless Steel Appliance(s), Electric Water Heater
- Laundry: Main Level
Features
- Breakfast Area, Dining Area, Entry Level Bedroom, Family Room Off Kitchen, Open Floorplan, Kitchen Island, Pantry, Bathroom - Stall Shower, Walk-In Closet(s), Ceiling Fan(s), Bathroom - Tub Shower, Eat-in Kitchen, Primary Bath(s), Recessed Lighting, Upgraded Countertops, Kitchen - Gourmet, Kitchen - Table Space, 9'+ Ceilings
- Flooring: Vinyl, Ceramic Tile, Carpet
- Basement: Full,Concrete
- Number of fireplaces: 1
- Fireplace features: Gas/Propane
Interior area
- Total structure area: 2,468
- Total interior livable area: 2,468 sqft
- Finished area above ground: 2,468
- Finished area below ground: 0
Property
Parking
- Total spaces: 4
- Parking features: Garage Faces Front, Inside Entrance, Driveway, Attached
- Attached garage spaces: 2
- Uncovered spaces: 2
Accessibility
- Accessibility features: None
Features
- Levels: Two
- Stories: 2
- Patio & porch: Deck
- Exterior features: Awning(s), Sidewalks
- Pool features: Community
Lot
- Size: 5,662 Square Feet
Details
- Additional structures: Above Grade, Below Grade
- Parcel number: 4602 0784
- Zoning: RESIDENTIAL
- Special conditions: Standard
Construction
Type & style
- Home type: SingleFamily
- Architectural style: Colonial
- Property subtype: Single Family Residence
- Attached to another structure: Yes
Materials
- Vinyl Siding, Stone
- Foundation: Permanent, Concrete Perimeter
- Roof: Architectural Shingle
Condition
- New construction: No
- Year built: 2021
Details
- Builder model: Wisteria Grande
- Builder name: Cedar Knoll Builders
Utilities & green energy
- Electric: 200+ Amp Service, Circuit Breakers
- Sewer: Public Sewer
- Water: Public
- Utilities for property: Electricity Available, Water Available, Sewer Available
Community & HOA
Community
- Features: Pool
- Senior community: Yes
- Subdivision: Honeycroft Village
HOA
- Has HOA: Yes
- HOA fee: $294 monthly
- HOA name: HONEYCROFT VILLAGE HOA
Location
- Region: Cochranville
- Municipality: LONDONDERRY TWP
Financial & listing details
- Price per square foot: $209/sqft
- Tax assessed value: $189,390
- Annual tax amount: $9,209
- Date on market: 10/3/2025
- Listing agreement: Exclusive Right To Sell
- Listing terms: Cash,Conventional
- Inclusions: Refrigerator In Kitchen
- Exclusions: Refrigerator In Garage, Washer & Dryer
- Ownership: Fee Simple
Price history
| Date | Event | Price |
|---|---|---|
| 1/23/2026 | Sold | $515,000-0.8%$209/sqft |
Source:  Bright MLS #PACT2110696 Report a problem Bright MLS #PACT2110696 Report a problem | ||
| 11/12/2025 | Pending sale | $519,000$210/sqft |
Source: Bright MLS #PACT2110696 Report a problem | ||
| 10/3/2025 | Listed for sale | $519,000+23.9%$210/sqft |
Source: Bright MLS #PACT2110696 Report a problem | ||
| 2/25/2021 | Sold | $419,000-3.2%$170/sqft |
Source: Public Record Report a problem | ||
| 1/8/2021 | Pending sale | $432,690$175/sqft |
Source: Bright MLS #PACT519810 Report a problem | ||
Public tax history
| Year | Property taxes | Tax assessment |
|---|---|---|
| 2025 | $8,985 +1.3% | $189,390 |
| 2024 | $8,869 | $189,390 |
| 2023 | $8,869 +0.6% | $189,390 |
| 2022 | $8,814 +1082.4% | $189,390 +1052.7% |
| 2021 | $745 +384.3% | $16,430 |
| 2020 | $154 -78.9% | $16,430 |
| 2019 | $728 +1% | $16,430 |
| 2018 | $721 +9894.5% | $16,430 |
| 2017 | $7 | $16,430 |
Find assessor info on the county website
Neighborhood: 19330
Nearby homes
- $533,4003 bd3 ba1.7k sqft213 Honeycroft Blvd, Cochranville, PA 19330Off Market
- $510,0003 bd3 ba2.4k sqft215 Honeycroft Blvd, Cochranville, PA 19330Sold
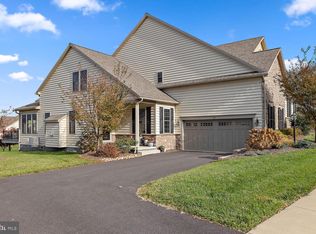
- $440,0002 bd2 ba1.7k sqft217 Honeycroft Blvd, Cochranville, PA 19330Sold
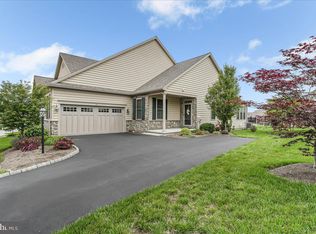
- $445,1002 bd3 ba2.1k sqft211 Honeycroft Blvd, Cochranville, PA 19330Off Market
- $525,9003 bd3 ba2.4k sqft520 Ivy Hill Path, Cochranville, PA 19330Off Market
- $453,6003 bd3 ba2.1k sqft209 Honeycroft Blvd, Cochranville, PA 19330Off Market
- $654,1003 bd3 ba3k sqft516 Ivy Hill Path, Cochranville, PA 19330Off Market
- $508,1002 bd2 ba1.5k sqft221 Honeycroft Blvd, Cochranville, PA 19330Off Market
Nearby schools
GreatSchools rating
- 4/10Octorara El SchoolGrades: 3-4Distance: 3.7 mi
- 2/10Octorara Area Middle SchoolGrades: 7-8Distance: 3.7 mi
- 6/10Octorara Area Junior-Senior High SchoolGrades: 9-12Distance: 3.8 mi
Schools provided by the listing agent
- District: Octorara Area
Source: Bright MLS. This data may not be complete. We recommend contacting the local school district to confirm school assignments for this home.
Get a cash offer in 3 minutes
Find out how much your home could sell for in as little as 3 minutes with a no-obligation cash offer.
Estimated market value
$524,600
Get a cash offer in 3 minutes
Find out how much your home could sell for in as little as 3 minutes with a no-obligation cash offer.
Estimated market value
$524,600
- Pennsylvania
- Chester County
- Cochranville
- 19330
- 219 Honeycroft Blvd
Nearby cities
Nearby zip codes
Other Cochranville Topics
