Skip main navigation
Closed
  • $715,000

    219 Houston Blair Rd, Stallings, NC 28104

    5beds
    2,684sqft
    Single Family Residence
    Built in 2017
    0.46 Acres Lot
    $700,800 Zestimate®
    $266/sqft
    $3,483 Estimated rent

    Home value

    $700,800

    $666,000 - $736,000

    $3,483/mo

    Zestimate® history
    Loading
    Loading...

    Owner options

    List your home for rent

    $3,483/mo

    Rent Zestimate®

    Find your next renter with Zillow Rental Manager. Plus, with online applications, you can quickly screen prospective tenants – for free.

    Learn more

    $3,483/mo

    Rent Zestimate®

    Refinance and save

    $4,437/mo

    Est. payment

    Refinancing to a lower rate could help reduce your monthly payments and save thousands over the life of the loan.

    See today's rates

    $4,437/mo

    Est. payment

    Explore your selling options

    Work with a Zillow partner agent

    Leverage their expertise and Zillow's premium Showcase listings to get your home seen by more buyers.

    Get started

    List with your own agent

    Get your home in front of millions of buyers by listing it on Zillow.

    Learn how to do it

    Sell it yourself

    Take full control of how buyers see your home on Zillow by listing For Sale by Owner (FSBO).

    List your home

    What's special

    Sparkling new mineral poolDesigner fixturesFully renovated spa-like bathroomHighly sought-after first-floor bedroomMassive bonus areaElegant custom millwork throughoutGourmet kitchen
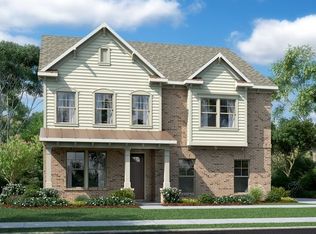
    This beautiful Olde Blairs Mill home blends modern luxury with your own private backyard resort! Featuring durable LVP wood flooring and elegant custom millwork throughout. Inside, the main level offers a functional open layout elevated by chic shiplap in the family room, alongside a highly sought-after first-floor bedroom and full bathroom that is perfect for guests. The gourmet kitchen is a chef's dream, completely transformed with new quartz countertops, a matching solid quartz backsplash, a gas cooktop, a refrigerator, and a built-in stainless steel wall oven and microwave. Upstairs, the expansive floor plan continues with a massive bonus area, three additional spacious bedrooms, a full shared bathroom, and a large, convenient laundry room. The primary suite serves as a private sanctuary, showcasing detailed board-and-batten accent walls and a fully renovated, spa-like bathroom complete with custom tile, designer fixtures, an oversized walk-in shower, and professionally designed custom closets. Stepping outside reveals the property's true crowning jewel: a magnificent backyard oasis featuring a sparkling new mineral pool, pergola for dining and expanded custom patio made for entertaining, beautifully landscaped yard with front and rear irrigation (that can be controlled by a rainbird system on your phone) 3 car garage and fully fenced. This is a dream home and move in ready! Make your appointment today to see this gorgeous home, zoned for Union County Schools!

    Zillow last checked:

    Listing updated:

    Listed by:

    Don Gomez DonAnthonyRealty@gmail.com,

    C-A-RE Realty

    Bought with:

    Jeannie Couick

    Better Homes and Gardens Real Estate Paracle

    Source: Canopy MLS as distributed by MLS GRID,MLS#: 4399781MLS Logo

    Facts & features

    Interior

    Bedrooms & bathrooms
    • Bedrooms: 5
    • Bathrooms: 3
    • Full bathrooms: 3
    • Main level bedrooms: 1
    Primary bedroom
    • Level: Upper
    Bedroom s
    • Level: Main
    Bedroom s
    • Level: Upper
    Bedroom s
    • Level: Upper
    Bedroom s
    • Level: Upper
    Bathroom full
    • Level: Main
    Bathroom full
    • Level: Upper
    Bathroom full
    • Level: Upper
    Bonus room
    • Level: Upper
    Dining room
    • Features: Coffered Ceiling(s)
    • Level: Main
    Family room
    • Features: Open Floorplan
    • Level: Main
    Kitchen
    • Features: Kitchen Island, Open Floorplan, Walk-In Pantry
    • Level: Main
    Laundry
    • Level: Upper
    Heating
    • Central
    Cooling
    • Central Air
    Appliances
    • Included: Dishwasher, Disposal, Gas Cooktop, Microwave, Refrigerator with Ice Maker, Self Cleaning Oven, Wall Oven
    • Laundry: Laundry Room, Upper Level
    Features
    • Flooring: Laminate
    • Doors: Sliding Doors
    • Windows: Insulated Windows
    • Has basement: No
    • Fireplace features: Family Room
    Interior area
    • Total structure area: 2,684
    • Total interior livable area: 2,684 sqft
    • Finished area above ground: 2,684
    • Finished area below ground: 0

    Property

    Parking
    • Total spaces: 7
    • Parking features: Driveway, Attached Garage, Garage Door Opener, Garage Faces Side, Garage on Main Level
    • Attached garage spaces: 3
    • Uncovered spaces: 4
    Features
    • Levels: Two
    • Stories: 2
    • Patio & porch: Front Porch, Patio
    • Exterior features: In-Ground Irrigation
    • Pool features: In Ground
    • Fencing: Back Yard
    Lot
    • Size: 0.46 Acres
    • Features: Level, Private
    Details
    • Parcel number: 07075405
    • Zoning: AG9
    • Special conditions: Standard

    Construction

    Type & style
    • Home type: SingleFamily
    • Property subtype: Single Family Residence
    Materials
    • Brick Partial, Fiber Cement, Stone
    • Foundation: Crawl Space
    Condition
    • New construction: No
    • Year built: 2017

    Utilities & green energy

    • Sewer: Public Sewer
    • Water: City
    • Utilities for property: Electricity Connected

    Community & HOA

    Community
    • Subdivision: Olde Blairs Mill
    HOA
    • Has HOA: Yes
    • HOA fee: $250 quarterly
    • HOA name: Braesaels Management
    • HOA phone: 704-321-1556
    Location
    • Region: Stallings

    Financial & listing details

    • Price per square foot: $266/sqft
    • Tax assessed value: $605,500
    • Annual tax amount: $4,120
    • Date on market: 7/9/2026
    • Cumulative days on market: 2 days
    • Listing terms: Cash,Conventional
    • Electric utility on property: Yes
    • Road surface type: Concrete, Paved

    Price history

    DateEventPrice
    8/11/2026Sold$715,000+2.1%$266/sqft
    Source: Canopy MLS as distributed by MLS GRID #4399781 Report a problem
    7/11/2026Pending sale$700,000$261/sqft
    Source: Canopy MLS as distributed by MLS GRID #4399781 Report a problem
    7/9/2026Listed for sale$700,000+95.5%$261/sqft
    Source: Canopy MLS as distributed by MLS GRID #4399781 Report a problem
    6/22/2018Sold$358,000$133/sqft
    Source: Public Record Report a problem

    Public tax history

    YearProperty taxesTax assessment
    2025$4,120 +28.6%$605,500 +65.6%
    2024$3,203 +4.2%$365,700
    2023$3,072 +0.7%$365,700
    2022$3,051 +4.3%$365,700 +4.3%
    2021$2,924 +3.9%$350,500 +26.7%
    2020$2,814 +0.5%$276,600
    2019$2,801 +3090.8%$276,600 +1.8%
    2018$88 $271,600
    2017$88 --
    Find assessor info on the county website

    Neighborhood: 28104

    Nearby schools

    GreatSchools rating
    Schools provided by the listing agent
    • Elementary: Stallings
    • Middle: Porter Ridge
    • High: Porter Ridge

    Source: Canopy MLS as distributed by MLS GRID. This data may not be complete. We recommend contacting the local school district to confirm school assignments for this home.

    Get a cash offer in 3 minutes
    Find out how much your home could sell for in as little as 3 minutes with a no-obligation cash offer.
    Estimated market value
    $700,800
    Get a cash offer in 3 minutes
    Find out how much your home could sell for in as little as 3 minutes with a no-obligation cash offer.
    Estimated market value
    $700,800