Skip main navigation
Sold for $650,000
  • $650,000

    219 Hubbard Street, Glastonbury, CT 06033

    4beds
    2,527sqft
    Single Family Residence
    Built in 1760
    0.68 Acres Lot
    $708,600 Zestimate®
    $257/sqft
    $3,988 Estimated rent

    Home value

    $708,600

    $638,000 - $787,000

    $3,988/mo

    Zestimate® history
    Loading
    Loading...

    Owner options

    List your home for rent

    $3,988/mo

    Rent Zestimate®

    Find your next renter with Zillow Rental Manager. Plus, with online applications, you can quickly screen prospective tenants – for free.

    Learn more

    $3,988/mo

    Rent Zestimate®

    Refinance and save

    $3,918/mo

    Est. payment

    Refinancing to a lower rate could help reduce your monthly payments and save thousands over the life of the loan.

    See today's rates

    $3,918/mo

    Est. payment

    Explore your selling options

    Work with a Zillow partner agent

    Leverage their expertise and Zillow's premium Showcase listings to get your home seen by more buyers.

    Get started

    List with your own agent

    Get your home in front of millions of buyers by listing it on Zillow.

    Learn how to do it

    Sell it yourself

    Take full control of how buyers see your home on Zillow by listing For Sale by Owner (FSBO).

    List your home

    What's special

    Small multi-paned windowsSteeply pitched roofFormal parlorWooden sidingDistressed wooden doorsCentral hallFormal dining room
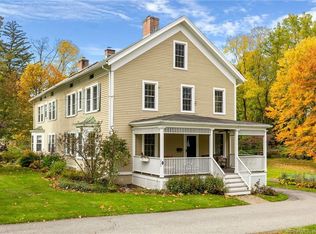
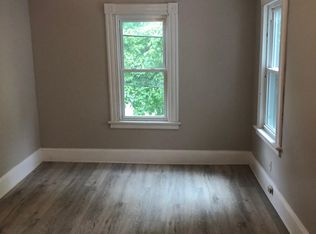
    Imagine calling home a piece of American history that seamlessly blends timeless elegance with modern comfort. This 1760 antique home offers you a rare opportunity to immerse yourself in a living masterpiece where every detail tells a story. Admire the classic timber-frame construction and wooden siding, enhanced by a steeply pitched roof and small, multi-paned windows. The solid wooden front door welcomes you into a space where every room tells a story. Inside, wide wood plank floors and three grand fireplaces with ornate wooden mantels create a warm, inviting atmosphere. Distressed wooden doors add character and authenticity, making every detail a historical delight. This home is more than just a historical gem-it's also a haven of modern comfort. With central air and a three-zoned heating and cooling system, you can enjoy the perfect temperature year-round without sacrificing the home's antique allure. The layout is thoughtfully preserved, offering a central hall, formal parlor, and formal dining room that reflect the elegance of its era while accommodating today's lifestyle. This home is more than a residence; it is a work of art and a testament to true craftsmanship. It embodies both the soul of a home and the refined features of a beautifully preserved artifact, offering an exceptional blend of past and present that is perfect for those who cherish history and quality living. 219 Hubbard Ave is ready to be called home once more. For tours, please enter driveway covered by grass/leaves leading you towards the barn. Please be mindful to not block neighbor's paved driveway, or other visitors' cars. Thank you!

    Zillow last checked:

    Listing updated:

    Listed by:

    Nicoleta G. Chircu 203-667-8675,

    Keller Williams Prestige Prop. 203-327-6700

    Bought with:

    Mike McGill, RES.0832144

    William Pitt Sotheby's Int'l

    Mike McGill

    William Pitt Sotheby's Int'l

    Source: Smart MLS,MLS#: 24041680MLS Logo

    Facts & features

    Interior

    Bedrooms & bathrooms
    • Bedrooms: 4
    • Bathrooms: 3
    • Full bathrooms: 2
    • 1/2 bathrooms: 1
    Rooms
    • Room types: Sitting Room
    Primary bedroom
    • Features: Built-in Features, Softwood Floor
    • Level: Upper
    Bedroom
    • Features: Hardwood Floor
    • Level: Upper
    Bedroom
    • Features: Hardwood Floor
    • Level: Upper
    Bedroom
    • Features: Hardwood Floor
    • Level: Upper
    Primary bathroom
    • Features: Full Bath, Tub w/Shower, Softwood Floor
    • Level: Upper
    Bathroom
    • Features: Stall Shower, Hardwood Floor
    • Level: Upper
    Bathroom
    • Features: Laundry Hookup, Hardwood Floor
    • Level: Main
    Dining room
    • Features: Softwood Floor
    • Level: Main
    Dining room
    • Features: Fireplace, Hardwood Floor
    • Level: Main
    Kitchen
    • Features: Dining Area, Softwood Floor
    • Level: Main
    Living room
    • Features: Fireplace, Hardwood Floor
    • Level: Main
    Study
    • Features: Hardwood Floor
    • Level: Main
    Heating
    • Forced Air, Gas In Street
    Cooling
    • Central Air, Zoned
    Appliances
    • Included: Gas Cooktop, Oven, Microwave, Washer, Dryer, Water Heater
    • Laundry: Main Level
    Features
    • Wired for Data, Smart Thermostat
    • Basement: Full,Unfinished
    • Attic: Access Via Hatch
    • Number of fireplaces: 3
    Interior area
    • Total structure area: 2,527
    • Total interior livable area: 2,527 sqft
    • Finished area above ground: 2,527

    Property

    Parking
    • Total spaces: 4
    • Parking features: Barn, Off Street, Unpaved
    • Garage spaces: 4
    Lot
    • Size: 0.68 Acres
    • Features: Level
    Details
    • Parcel number: 570367
    • Zoning: A

    Construction

    Type & style
    • Home type: SingleFamily
    • Architectural style: Antique
    • Property subtype: Single Family Residence
    Materials
    • Clapboard
    • Foundation: Concrete Perimeter
    • Roof: Wood
    Condition
    • New construction: No
    • Year built: 1760

    Utilities & green energy

    • Sewer: Public Sewer
    • Water: Public

    Community & HOA

    HOA
    • Has HOA: No
    Location
    • Region: Glastonbury

    Financial & listing details

    • Price per square foot: $257/sqft
    • Tax assessed value: $372,200
    • Annual tax amount: $11,884
    • Date on market: 8/24/2024

    Price history

    DateEventPrice
    3/12/2025Sold$650,000$257/sqft
    Source: Smart MLS #24041680 Report a problem
    3/5/2025Pending sale$650,000$257/sqft
    Source: Smart MLS #24041680 Report a problem
    8/27/2024Listed for sale$650,000+510.3%$257/sqft
    Source: Smart MLS #24041680 Report a problem
    9/29/1989Sold$106,500$42/sqft
    Source: Public Record Report a problem

    Public tax history

    YearProperty taxesTax assessment
    2025$12,219 +2.8%$372,200
    2024$11,884 +3%$372,200
    2023$11,542 +2.6%$372,200 +23.4%
    2022$11,253 -0.1%$301,700
    2021$11,259 +1.1%$301,700
    2020$11,133 +1.5%$301,700
    2019$10,970 +1%$301,700
    2018$10,861 -1%$301,700 +3%
    2017$10,973 +2.9%$293,000
    2016$10,665 $293,000
    Find assessor info on the county website

    Neighborhood: Gastonbury Center

    Nearby schools

    GreatSchools rating
    Schools provided by the listing agent
    • Elementary: Buttonball Lane
    • High: Glastonbury

    Source: Smart MLS. This data may not be complete. We recommend contacting the local school district to confirm school assignments for this home.

    Get pre-qualified for a loan
    At Zillow Home Loans, we can pre-qualify you in as little as 5 minutes with no impact to your credit score.

    An equal housing lender. NMLS #10287.

    Sell for more on Zillow
    Get a Zillow Showcase℠ listing at no additional cost and you could sell for .
    $708,600
    2% more
    +$14,172
    With Zillow Showcase(estimated)
    $722,772