This newly constructed home in Westlake offers a perfect blend of modern comfort and functionality. With three spacious bedrooms, including a master suite that boasts tray ceilings, this home is designed for both relaxation and entertaining. The open, split floor plan enhances the flow of the space, featuring a large kitchen with ample bar seating, ideal for gatherings. Custom cabinets, granite countertops, and durable hard surface flooring throughout add both style and practicality. Plus, there's plenty of storage to keep your space organized and clutter-free. Some photos may be virtually staged.
Sold
Price Unknown
219 Hudson Dr, Westlake, LA 70669
3beds
1,717sqft
Single Family Residence, Residential
Built in 2024
0.26 Acres Lot
$267,300 Zestimate®
$--/sqft
$2,084 Estimated rent
Home value
$267,300
$241,000 - $299,000
$2,084/mo
Zestimate® history
Owner options
List your home for rent
$2,084/mo
Rent Zestimate®
Find your next renter with Zillow Rental Manager. Plus, with online applications, you can quickly screen prospective tenants – for free.
$2,084/mo
Rent Zestimate®
Refinance and save
Refinancing to a lower rate could help reduce your monthly payments and save thousands over the life of the loan.
Explore your selling options
Work with a Zillow partner agent
Leverage their expertise and Zillow's premium Showcase listings to get your home seen by more buyers.
Get startedList with your own agent
Get your home in front of millions of buyers by listing it on Zillow.
Learn how to do itSell it yourself
Take full control of how buyers see your home on Zillow by listing For Sale by Owner (FSBO).
List your homeWhat's special
Zillow last checked:
Listing updated:
Listed by:
Tony Cornner 337-802-3493,
Century 21 Bono Realty
Bought with:
Lydia L Holland, 995701936
RE/MAX ONE
Source: SWLAR,MLS#: SWL25000420
Facts & features
Interior
Bedrooms & bathrooms
- Bedrooms: 3
- Bathrooms: 2
- Full bathrooms: 2
- Main level bathrooms: 2
- Main level bedrooms: 3
Primary bedroom
- Description: Room
- Level: Lower
- Area: 196 Square Feet
- Dimensions: 14 x 14
Bedroom
- Description: Room
- Level: Lower
- Area: 130 Square Feet
- Dimensions: 12.6 x 10.3
Dining room
- Description: Room
- Level: Lower
- Area: 70 Square Feet
- Dimensions: 7 x 10
Kitchen
- Description: Room
- Level: Lower
- Area: 156 Square Feet
- Dimensions: 12 x 13
Living room
- Description: Room
- Level: Lower
- Area: 260 Square Feet
- Dimensions: 19.9 x 13
Utility room
- Description: Room
- Level: Lower
- Area: 70 Square Feet
- Dimensions: 14 x 5
Heating
- Central, Electric
Cooling
- One, Central Air, Ceiling Fan(s), Electric
Appliances
- Included: Free-Standing Range
- Laundry: Electric Dryer Hookup, Inside, Laundry Room
Features
- Bathtub, Ceiling Fan(s), Crown Molding, Wired for Data, Granite Counters, Kitchen Island, Kitchen Open to Family Room, Open Floorplan, Shower, Shower in Tub, Tray Ceiling(s), Breakfast Counter / Bar, Eating Area In Dining Room
- Doors: French Doors, Panel Doors
- Has basement: No
- Attic: Pull Down Stairs
- Has fireplace: No
- Fireplace features: None
Interior area
- Total structure area: 1,995
- Total interior livable area: 1,717 sqft
Property
Parking
- Total spaces: 1
- Parking features: Carport, Attached Carport, Driveway, Parking Space
- Carport spaces: 1
- Has uncovered spaces: Yes
Accessibility
- Accessibility features: None
Features
- Patio & porch: Concrete, Patio, Slab
- Pool features: None
- Has spa: Yes
- Spa features: Bath, Fiberglass
- Fencing: None
- Has view: Yes
- View description: Neighborhood
Lot
- Size: 0.26 Acres
- Dimensions: 82 x 140
- Features: Back Yard, Front Yard
Details
- Parcel number: 00131911
- Special conditions: Standard
Construction
Type & style
- Home type: SingleFamily
- Architectural style: Traditional
- Property subtype: Single Family Residence, Residential
Materials
- Blown-In Insulation, Brick, Drywall Walls, Hardboard
- Foundation: Slab
- Roof: Shingle
Condition
- New Construction
- New construction: Yes
- Year built: 2024
Details
- Builder name: Tan Norwood
Utilities & green energy
- Electric: Electricity - On Property
- Gas: None
- Sewer: Private Sewer
- Water: Public
- Utilities for property: Cable Available, Electricity Available, Electricity Connected, Water Available, Water Connected
Community & HOA
Community
- Security: Carbon Monoxide Detector(s), Smoke Detector(s)
- Subdivision: Dolby Gardens
HOA
- Has HOA: No
Location
- Region: Westlake
Financial & listing details
- Tax assessed value: $173,200
- Annual tax amount: $1,926
- Date on market: 1/27/2025
- Cumulative days on market: 325 days
- Electric utility on property: Yes
- Road surface type: Paved
Price history
| Date | Event | Price |
|---|---|---|
| 7/23/2025 | Sold | -- |
Source: SWLAR #SWL25000420 Report a problem | ||
| 7/11/2025 | Pending sale | $259,500$151/sqft |
Source: Greater Southern MLS #SWL25000420 Report a problem | ||
| 1/27/2025 | Listed for sale | $259,500-3.9%$151/sqft |
Source: Greater Southern MLS #SWL25000420 Report a problem | ||
| 10/5/2024 | Listing removed | $270,000-0.4%$157/sqft |
Source: Greater Southern MLS #SWL24003190 Report a problem | ||
| 7/24/2024 | Price change | $271,000-0.7%$158/sqft |
Source: Greater Southern MLS #SWL24003190 Report a problem | ||
| 5/31/2024 | Listed for sale | $273,003-3.2%$159/sqft |
Source: Greater Southern MLS #SWL24003190 Report a problem | ||
| 5/30/2024 | Listing removed | -- |
Source: Owner Report a problem | ||
| 1/24/2024 | Listed for sale | $282,000$164/sqft |
Source: Owner Report a problem | ||
| 2/5/2016 | Sold | -- |
Source: Public Record Report a problem | ||
Public tax history
| Year | Property taxes | Tax assessment |
|---|---|---|
| 2025 | $1,926 +1210.2% | $17,320 +1164.2% |
| 2024 | $147 -2% | $1,370 |
| 2023 | $150 -0.4% | $1,370 |
| 2022 | $151 +2.6% | $1,370 |
| 2021 | $147 +1.8% | $1,370 +3.8% |
| 2020 | $144 +0.4% | $1,320 +3.9% |
| 2019 | $144 | $1,270 |
| 2018 | $144 +8.1% | $1,270 |
| 2017 | $133 -3% | $1,270 |
| 2016 | $137 | $1,270 |
Find assessor info on the county website
Neighborhood: 70669
Nearby homes
- $---- sqftHudson, Westlake, LA 70669Off Market
- $396,6004 bd3 ba2.2k sqft329 Hudson Dr, Westlake, LA 70669Off Market
- $208,1003 bd3 ba2.2k sqft302 W Wayside Dr, Westlake, LA 70669Off Market
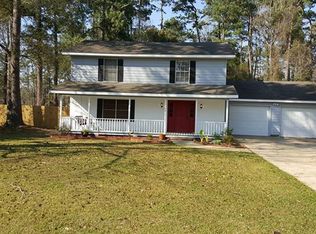
- $---- bd-- ba-- sqft306 W Wayside Dr, Westlake, LA 70669Sold
- $162,600-- bd-- ba2k sqft220 Hudson Dr, Westlake, LA 70669Off Market
- $150,9003 bd2 ba1.3k sqft222 W Wayside Dr, Westlake, LA 70669Off Market
- $157,500-- bd-- ba-- sqft322 W Wayside Dr, Westlake, LA 70669Off Market
- $--3 bd2 ba1.7k sqft215 Hudson Dr, Westlake, LA 70669Sold
Nearby schools
GreatSchools rating
- NAWestwood Elementary SchoolGrades: PK-2Distance: 1.3 mi
- 9/10S. P. Arnett Middle SchoolGrades: 6-8Distance: 2.2 mi
- 5/10Westlake High SchoolGrades: 9-12Distance: 1.1 mi
Schools provided by the listing agent
- Elementary: Westwood
- Middle: Arnett
- High: Westlake
Source: SWLAR. This data may not be complete. We recommend contacting the local school district to confirm school assignments for this home.
Sell for more on Zillow
Get a Zillow Showcase℠ listing at no additional cost and you could sell for .
$267,300
2% more
+$5,346
With Zillow Showcase(estimated)
$272,646
- Louisiana
- Calcasieu Parish
- Westlake
- 70669
- 219 Hudson Dr
Nearby cities
Nearby zip codes
Other Westlake Topics
