Welcome home to 219 Hundred Oaks Parkway, nestled in the highly sought-after community of The Ponds. This stunning Sable home is one of the largest in the neighborhood, boasting nearly 3300 square feet of living space. With 4 bedrooms, 3.5 baths, a formal dining area, private office or the 4th bedroom, flex room, and an expansive living room, it's true luxury living. The heart of this home is an amazing gourmet kitchen with nearby breakfast nook. The perfect place to gather and create cherished memories. Adorned with coastal double porches, the exterior is overflowing with southern charm, inviting you to relax with a glass of sweet tea taking in surrounding views of mature wooded surroundings.As you step inside, you're greeted by gleaming hardwood floors and spacious 10-foot ceilings throughout. The main level features a private office or fourth bedroom with classic French doors. A formal dinning room with custom woodwork is the ideal setting for meals with family and friends overlooking the woods. From there you will enter into the truly awe inspiring area of the home, a 2 story living room with stone fireplace from floor to ceiling! Off of the living room is the kitchen, a true chef's dream, complete with custom finishes and an adjoining breakfast nook. Step outside through double doors to discover a tranquil backyard oasis, complete with a screened-in tiled porch an extension of the home's living space, perfect for serene moments amidst nature. As you head up to the second floor on a cascading open staircase, you'll find the expansive master suite, boasting trey ceilings, custom closets, and access to the second-story balcony. The master bath features luxurious upgrades, ensuring a resort-like experience. Additionally, upstairs offers two spacious bedrooms, two full baths, and a versatile bonus room. The Ponds community offers a unique blend of southern charm and natural beauty, with amenities such as a historic farmhouse, pool, amphitheater, and miles of scenic walking trails. Experience the epitome of refined living at 219 Hundred Oaks Parkway a place where luxury meets tranquility, and every detail exudes elegance.
Closed
$643,900
219 Hundred Oaks Pkwy, Summerville, SC 29483
4beds
3,281sqft
Single Family Residence
Built in 2013
9,583 Square Feet Lot
$662,800 Zestimate®
$196/sqft
$3,099 Estimated rent
Home value
$662,800
$630,000 - $696,000
$3,099/mo
Zestimate® history
Owner options
List your home for rent
$3,099/mo
Rent Zestimate®
Find your next renter with Zillow Rental Manager. Plus, with online applications, you can quickly screen prospective tenants – for free.
$3,099/mo
Rent Zestimate®
Refinance and save
$3,797/mo
Est. payment
Refinancing to a lower rate could help reduce your monthly payments and save thousands over the life of the loan.
$3,797/mo
Est. payment
Explore your selling options
Work with a Zillow partner agent
Leverage their expertise and Zillow's premium Showcase listings to get your home seen by more buyers.
Get startedList with your own agent
Get your home in front of millions of buyers by listing it on Zillow.
Learn how to do itSell it yourself
Take full control of how buyers see your home on Zillow by listing For Sale by Owner (FSBO).
List your homeWhat's special
Stone fireplaceHistoric farmhousePrivate officeSecond - story balconyCustom finishesMature wooded surroundingsAwe inspiring area
Zillow last checked:
Listing updated:
Listed by:
Keller Williams Parkway
Bought with:
EXP Realty LLC
Source: CTMLS,MLS#: 24011757
Facts & features
Interior
Bedrooms & bathrooms
- Bedrooms: 4
- Bathrooms: 4
- Full bathrooms: 3
- 1/2 bathrooms: 1
Rooms
- Room types: Bonus Room, Family Room, Game Room, Great Room, Loft, Media Room, Office, Dining Room, Bonus, Eat-In-Kitchen, Family, Game, Great, Laundry, Media, Pantry, Separate Dining, Study
Heating
- Forced Air, Natural Gas
Cooling
- Central Air
Appliances
- Laundry: Washer Hookup, Laundry Room
Features
- Ceiling - Cathedral/Vaulted, Tray Ceiling(s), High Ceilings, Kitchen Island, Walk-In Closet(s), Ceiling Fan(s), Eat-in Kitchen, Pantry
- Flooring: Ceramic Tile, Wood
- Windows: Window Treatments
- Number of fireplaces: 1
- Fireplace features: Family Room, Gas Log, One
Interior area
- Total structure area: 3,281
- Total interior livable area: 3,281 sqft
Property
Parking
- Total spaces: 2
- Parking features: Garage, Attached, Garage Door Opener
- Attached garage spaces: 2
Features
- Levels: Two
- Stories: 2
- Entry location: Ground Level
- Patio & porch: Patio, Front Porch, Screened
- Exterior features: Balcony, Lawn Irrigation, Lighting
- Fencing: Wood
Lot
- Size: 9,583 Square Feet
- Features: 0 - .5 Acre, Wooded
Details
- Parcel number: 1510302006000
Construction
Type & style
- Home type: SingleFamily
- Architectural style: Charleston Single,Traditional
- Property subtype: Single Family Residence
Materials
- Cement Siding
- Foundation: Slab
- Roof: Architectural
Condition
- New construction: No
- Year built: 2013
Utilities & green energy
- Sewer: Public Sewer
- Water: Public
Community & HOA
Community
- Features: Clubhouse, Park, Pool, Walk/Jog Trails
- Subdivision: The Ponds
Location
- Region: Summerville
Financial & listing details
- Price per square foot: $196/sqft
- Tax assessed value: $620,975
- Annual tax amount: $4,259
- Date on market: 5/9/2024
- Listing terms: Any
Price history
| Date | Event | Price |
|---|---|---|
| 6/13/2024 | Sold | $643,900$196/sqft |
Source:  CTMLS #24011757 Report a problem CTMLS #24011757 Report a problem | ||
| 5/14/2024 | Contingent | $643,900$196/sqft |
Source: CTMLS #24011757 Report a problem | ||
| 5/14/2024 | Price change | $643,900-0.9%$196/sqft |
Source: CTMLS #24011757 Report a problem | ||
| 5/9/2024 | Listed for sale | $649,900+4.7%$198/sqft |
Source: CTMLS #24011757 Report a problem | ||
| 6/1/2023 | Sold | $621,000$189/sqft |
Source: Public Record Report a problem | ||
| 2/21/2023 | Listed for sale | $621,000+43.2%$189/sqft |
Source: Owner Report a problem | ||
| 11/27/2013 | Sold | $433,685$132/sqft |
Source: CTMLS #1307594 Report a problem | ||
Public tax history
| Year | Property taxes | Tax assessment |
|---|---|---|
| 2024 | $4,259 | $24,839 +44.5% |
| 2023 | -- | $17,189 |
| 2022 | -- | $17,189 |
| 2021 | $3,035 | $17,189 |
| 2020 | -- | $17,189 0% |
| 2019 | $2,758 | $17,190 +0.8% |
| 2018 | $2,758 +1.4% | $17,060 |
| 2017 | $2,720 | $17,060 |
| 2016 | $2,720 | $17,060 |
| 2015 | -- | $17,060 -96% |
| 2014 | -- | $426,530 +11748.1% |
| 2013 | -- | $3,600 |
| 2012 | -- | -- |
Find assessor info on the county website
Neighborhood: 29483
Nearby homes
- $517,3004 bd4 ba2.8k sqft215 Hundred Oaks Pkwy, Summerville, SC 29483Off Market
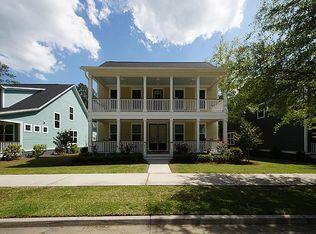
- $488,1004 bd3 ba2.2k sqft223 Hundred Oaks Pkwy, Summerville, SC 29483Off Market

- $585,0004 bd4 ba3k sqft211 Hundred Oaks Pkwy, Summerville, SC 29483Sold
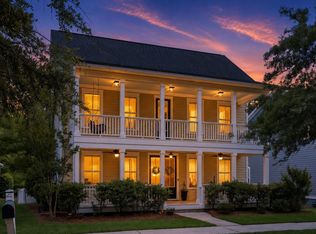
- $535,1004 bd4 ba2.6k sqft227 Hundred Oaks Pkwy, Summerville, SC 29483Off Market
- $486,3003 bd2 ba2.3k sqft207 Hundred Oaks Pkwy, Summerville, SC 29483Off Market
- $---- bd-- ba-- sqft233 Hundred Oaks Pkwy, Summerville, SC 29483Off Market
- $533,9005 bd3 ba3.1k sqft231 Hundred Oaks Pkwy, Summerville, SC 29483Off Market
- $582,9006 bd4 ba2.8k sqft203 Hundred Oaks Pkwy, Summerville, SC 29483Off Market
Nearby schools
GreatSchools rating
- 7/10Sand Hill ElementaryGrades: PK-5Distance: 1.9 mi
- 4/10Gregg Middle SchoolGrades: 6-8Distance: 2.4 mi
- 6/10Summerville High SchoolGrades: 9-12Distance: 2.4 mi
Schools provided by the listing agent
- Elementary: Knightsville
- Middle: Gregg
- High: Summerville
Source: CTMLS. This data may not be complete. We recommend contacting the local school district to confirm school assignments for this home.
Get a cash offer in 3 minutes
Find out how much your home could sell for in as little as 3 minutes with a no-obligation cash offer.
Estimated market value
$662,800
Get a cash offer in 3 minutes
Find out how much your home could sell for in as little as 3 minutes with a no-obligation cash offer.
Estimated market value
$662,800
- South Carolina
- Dorchester County
- Summerville
- 29483
- 219 Hundred Oaks Pkwy
Nearby cities
Nearby zip codes
Other Summerville Topics
