Skip main navigation
For sale
  • Price cut: $26K (8/3)
    $799,000

    219 Hunters Cir, Longview, TX 75605

    4beds
    4,100sqft
    : 
    $5,663/mo
    Get pre-qualified
    Single Family Residence
    Built in 1999
    0.49 Acres Lot
    $779,300 Zestimate®
    $195/sqft
    $83/mo HOA

    What's special

    Sparkling poolGorgeous fireplaceDesigner finishes throughoutPrivate retreatFully equipped outdoor kitchenExpansive windowsResort-style backyard
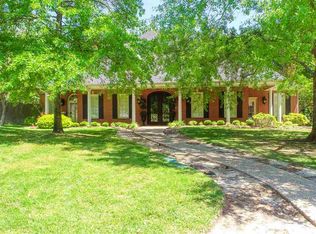
    Welcome to this stunning home in the prestigious Hunters Creek community. This beautifully updated residence features 4 bedrooms, 3 bathrooms, and 2 half baths, offering both style and comfort. Step inside to an open and inviting floor plan where the kitchen, living room, and formal dining area flow seamlessly together. The chef’s kitchen is a true centerpiece, featuring an expansive island, double ovens, a commercial-grade refrigerator, designer finishes throughout, and a double walk-in pantry for added convenience and storage. The living room boasts soaring ceilings, expansive windows, and a gorgeous fireplace, creating a bright and welcoming atmosphere. An added touch of elegance, the living space is illuminated by stunning jellyfish lighting, creating a serene and unique ambiance. Outdoors, a private retreat awaits. The resort-style backyard boasts a sparkling pool, a fully equipped outdoor kitchen, and multiple spaces for entertaining or relaxation. Every detail of this home has been curated for both comfort and sophistication, making it a rare opportunity in one of the most sought-after neighborhoods.
    78 days
    |
    517
    |
    43
    |

    Zillow last checked:

    Listing updated:

    Listed by:

    Janti Patel,

    Ramsey Realty Group - Longview

    Source: GTARMLS,MLS#: 26007488MLS Logo

      Facts & features

      Interior

      Bedrooms & bathrooms
      • Bedrooms: 4
      • Bathrooms: 5
      • Full bathrooms: 3
      • 1/2 bathrooms: 2
      Rooms
      • Room types: Game Room, Office, 1 Living Area
      Primary bedroom
      • Features: Master Bedroom Split
      • Level: Main
      Bathroom
      • Features: Shower and Tub, Separate Lavatories, Walk-In Closet(s), Bar
      Dining room
      • Features: Separate Formal Dining
      Kitchen
      • Features: Kitchen/Eating Combo, Breakfast Bar
      Heating
      • Central/Electric
      Cooling
      • Central Electric
      Appliances
      • Included: Range/Oven-Electric
      Features
      • Ceiling Fan(s)
      • Flooring: Carpet, Tile
      • Number of fireplaces: 1
      • Fireplace features: One Wood Burning
      Interior area
      • Total structure area: 4,100
      • Total interior livable area: 4,100 sqft

      Property

      Parking
      • Total spaces: 3
      • Parking features: Garage Faces Side
      • Garage spaces: 3
      • Has uncovered spaces: Yes
      Features
      • Levels: Two
      • Stories: 2
      • Patio & porch: Patio Covered
      • Exterior features: Barbecue, Gutter(s)
      • Pool features: Heated, Gunite
      • Has spa: Yes
      • Spa features: Outdoor, Bath
      • Fencing: Wood
      Lot
      • Size: 0.49 Acres
      Details
      • Additional structures: Cabana
      • Parcel number: 33350200020270002
      • Special conditions: None

      Construction

      Type & style
      • Home type: SingleFamily
      • Architectural style: Traditional
      • Property subtype: Single Family Residence
      Materials
      • Brick and Stone
      • Foundation: Slab
      • Roof: Composition
      Condition
      • Year built: 1999

      Utilities & green energy

      • Sewer: Public Sewer
      • Water: Public

      Community & HOA

      Community
      • Security: Security Lights
      • Subdivision: Hunters Creek
      HOA
      • Has HOA: Yes
      • HOA fee: $1,000 annually
      Location
      • Region: Longview

      Financial & listing details

      • Price per square foot: $195/sqft
      • Tax assessed value: $729,870
      • Annual tax amount: $9,069
      • Date on market: 5/28/2026
      • Listing terms: Conventional,VA Loan,Cash

        Estimated market value

        $779,300

        $740,000 - $818,000

        $4,996/mo

        Price history

        DateEventPrice
        8/3/2026Price change$799,000-3.2%$195/sqft
        Source: GTARMLS #26007488 Report a problem
        6/15/2026Price change$825,000-2.9%$201/sqft
        Source: LGVBOARD #20263776 Report a problem
        5/26/2026Listed for sale$850,000-1.7%$207/sqft
        Source: LGVBOARD #20263776 Report a problem
        5/11/2026Listing removed$865,000$211/sqft
        Source: LGVBOARD #20255949 Report a problem
        1/15/2026Listed for sale$865,000-1.1%$211/sqft
        Source: LGVBOARD #20255949 Report a problem
        11/5/2025Contingent$874,900$213/sqft
        Source: GTARMLS #25014180 Report a problem
        9/22/2025Price change$874,900-2.7%$213/sqft
        Source: LGVBOARD #20255949 Report a problem
        8/29/2025Listed for sale$899,000+125.3%$219/sqft
        Source: LGVBOARD #20255949 Report a problem
        11/1/2021Sold--
        Source: LGVBOARD #20216153 Report a problem
        3/7/2018Sold--
        Source: Agent Provided Report a problem
        12/9/2017Price change$399,000-2.7%$97/sqft
        Source: TRINA GRIFFITH & COMPANY REAL ESTATE #20176547 Report a problem
        2/17/2017Listed for sale$410,000$100/sqft
        Source: TRINA GRIFFITH & COMPANY REAL ESTATE #20170776 Report a problem

        Public tax history

        YearProperty taxesTax assessment
        2025$9,028 -0.1%$729,870 +4.8%
        2024$9,033 -9.6%$696,386 +4.8%
        2023$9,990 +6.8%$664,800 +20.9%
        2022$9,354 +32.3%$550,080 +29.8%
        2021$7,069 +4.6%$423,840 +4.1%
        2020$6,761 -4%$407,060 +4.4%
        2019$7,039 +3.5%$389,870 +1.8%
        2018$6,800 -5.3%$382,980 -5.3%
        2017$7,180 +94.8%$404,410 -0.1%
        2016$3,686 $404,970 +1.5%
        2015$3,686 $399,180 -0.6%
        2014-- $401,450 +0.6%
        2013-- $399,180 +0.6%
        2012-- $396,680 -1.6%
        2011-- $403,200 -0.5%
        2010-- $405,290 -0.1%
        2009-- $405,630 +1.5%
        2008-- $399,780 +3.1%
        2007-- $387,800 +2.1%
        2006-- $379,810 +0.9%
        2005-- $376,260 +8.2%
        2003-- $347,730 +7.3%
        2002-- $324,030 -0.9%
        2001-- $326,940
        2000-- $326,940
        Find assessor info on the county website

        Monthly payment

        Est. payment

        Payment breakdown

        Explore the cost of this home by adjusting the details. Changes won't be saved.
        All calculations are estimates and provided by Zillow, Inc. for informational purposes only. Actual amounts may vary.
        HOA fees may include property taxes on listings classified as Co-Ops. Contact the listing agent and/or owner for fee details.
        See how much you could borrow to make a competitive offer.

        Climate risks

        Neighborhood: 75605

        Getting around

        2 / 100
        Car-Dependent
        18 / 100
        Somewhat Bikeable

        Nearby schools

        GreatSchools rating
        Schools provided by the listing agent
        • Elementary: Longview
        • Middle: Longview
        • High: Longview

        Source: GTARMLS. This data may not be complete. We recommend contacting the local school district to confirm school assignments for this home.

        A local agent can set up tours, give advice and negotiate with sellers.

        Browse local experts

        Similar homes