Skip main navigation
Sold for $445,000
  • $445,000

    219 Hydra Way, Groveland, FL 34736

    5beds
    3,228sqft
    Single Family Residence
    Built in 2019
    9,443 Square Feet Lot
    $444,300 Zestimate®
    $138/sqft
    $3,034 Estimated rent

    Home value

    $444,300

    $413,000 - $480,000

    $3,034/mo

    Zestimate® history
    Loading
    Loading...

    Owner options

    List your home for rent

    $3,034/mo

    Rent Zestimate®

    Find your next renter with Zillow Rental Manager. Plus, with online applications, you can quickly screen prospective tenants – for free.

    Learn more

    $3,034/mo

    Rent Zestimate®

    Refinance and save

    $3,051/mo

    Est. payment

    Refinancing to a lower rate could help reduce your monthly payments and save thousands over the life of the loan.

    See today's rates

    $3,051/mo

    Est. payment

    Explore your selling options

    Work with a Zillow partner agent

    Leverage their expertise and Zillow's premium Showcase listings to get your home seen by more buyers.

    Get started

    List with your own agent

    Get your home in front of millions of buyers by listing it on Zillow.

    Learn how to do it

    Sell it yourself

    Take full control of how buyers see your home on Zillow by listing For Sale by Owner (FSBO).

    List your home

    What's special

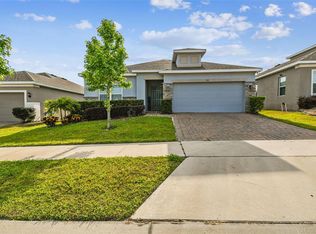
    Built in 2019, this 5-bedroom, 3-bath home with two versatile flex spaces offers the reliability of a newer build along with upgrades you will not find in standard construction. The roof, AC, water heater, plumbing, and electrical are all in excellent condition, giving you peace of mind from day one. Inside, you will find tile throughout, a gourmet kitchen with upgraded appliances, and a new washer and dryer. A paid-off water softener system, reverse osmosis filtration, and Simplisafe cameras inside and out add comfort and security. The two bonus rooms provide flexibility for an office, gym, playroom, or media space. The backyard is a true highlight, featuring an enclosed patio, outdoor kitchen, fire pit, paver seating area, and freshly landscaped yard with accent lighting. Gutters have been added around the entire home for extra durability. This property offers more space, more flexibility, and more value than most new construction, and it is already move-in ready. It may also qualify for grant programs that make ownership even more attainable.

    Zillow last checked:

    Listing updated:

    Listing Provided by:

    Matt Anderson 689-407-8281,

    EXP REALTY LLC 888-883-8509

    Bought with:

    Joe Cooper, 3317388

    COOPER HOMEFRONT REALTY

    Source: Stellar MLS,MLS#: O6346606MLS LogoOriginating MLS: Orlando Regional

    Facts & features

    Interior

    Bedrooms & bathrooms
    • Bedrooms: 5
    • Bathrooms: 3
    • Full bathrooms: 3
    Primary bedroom
    • Features: Built-in Closet
    • Level: Second
    • Area: 228 Square Feet
    • Dimensions: 12x19
    Bedroom 2
    • Features: Built-in Closet
    • Level: Second
    • Area: 144 Square Feet
    • Dimensions: 12x12
    Bathroom 1
    • Level: First
    • Area: 40 Square Feet
    • Dimensions: 5x8
    Dining room
    • Level: First
    • Area: 192 Square Feet
    • Dimensions: 16x12
    Kitchen
    • Level: First
    • Area: 168 Square Feet
    • Dimensions: 12x14
    Living room
    • Level: First
    • Area: 168 Square Feet
    • Dimensions: 12x14
    Office
    • Level: First
    • Area: 100 Square Feet
    • Dimensions: 10x10
    Heating
    • Central
    Cooling
    • Central Air
    Appliances
    • Included: Oven, Dishwasher, Microwave, Range, Refrigerator, Water Softener
    • Laundry: Inside, Upper Level
    Features
    • Built-in Features, Eating Space In Kitchen, High Ceilings, Living Room/Dining Room Combo, Open Floorplan, PrimaryBedroom Upstairs, Smart Home, Solid Surface Counters, Solid Wood Cabinets, Thermostat
    • Flooring: Carpet, Ceramic Tile
    • Doors: Outdoor Grill, Outdoor Kitchen, Sliding Doors
    • Has fireplace: No
    • Common walls with other units/homes: Corner Unit
    Interior area
    • Total structure area: 3,866
    • Total interior livable area: 3,228 sqft

    Property

    Parking
    • Total spaces: 2
    • Parking features: Garage - Attached
    • Attached garage spaces: 2
    Features
    • Levels: Two
    • Stories: 2
    • Exterior features: Awning(s), Outdoor Grill, Outdoor Kitchen, Rain Gutters, Sidewalk
    Lot
    • Size: 9,443 sqft
    • Features: Oversized Lot, Private, Sidewalk
    Details
    • Additional structures: Outdoor Kitchen, Storage
    • Parcel number: 122224002100011600
    • Special conditions: None

    Construction

    Type & style
    • Home type: SingleFamily
    • Property subtype: Single Family Residence
    Materials
    • Stucco
    • Foundation: Block
    • Roof: Shingle
    Condition
    • New construction: No
    • Year built: 2019

    Utilities & green energy

    • Sewer: Public Sewer
    • Water: None
    • Utilities for property: Cable Connected, Electricity Connected, Water Connected

    Community & neighborhood

    Community
    • Community features: Clubhouse, Playground, Pool
    Location
    • Region: Groveland
    • Subdivision: PRESERVE AT SUNRISE

    HOA & financial

    HOA
    • Has HOA: Yes
    • HOA fee: $74 monthly
    • Association name: Vanessa De Angelis/ Empire Management
    • Association phone: 352-554-8214
    Other fees
    • Pet fee: $0 monthly
    Other financial information
    • Total actual rent: 0

    Other

    Other facts
    • Listing terms: Cash,Conventional,FHA,VA Loan
    • Ownership: Fee Simple
    • Road surface type: Paved

    Price history

    DateEventPrice
    12/12/2025Sold$445,000-3.1%$138/sqft
    Source: Stellar MLS #O6346606 Report a problem
    11/10/2025Pending sale$459,000$142/sqft
    Source: Stellar MLS #O6346606 Report a problem
    10/29/2025Price change$459,000-2.3%$142/sqft
    Source: Stellar MLS #O6346606 Report a problem
    9/26/2025Listed for sale$469,990+41.2%$146/sqft
    Source: Stellar MLS #O6346606 Report a problem
    10/30/2019Sold$332,952$103/sqft
    Source: Public Record Report a problem

    Public tax history

    YearProperty taxesTax assessment
    2025$8,239 +8%$440,819 +10.3%
    2024$7,626 +6.6%$399,780 +10%
    2023$7,156 +11%$363,440 +10%
    2022$6,449 +19.7%$330,400 +10%
    2021$5,389 +5.4%$300,371 +6.1%
    2020$5,114 $282,990

    Find assessor info on the county website

    Neighborhood: 34736

    Nearby schools

    GreatSchools rating
    Schools provided by the listing agent
    • Elementary: Groveland Elem
    • Middle: Gray Middle
    • High: South Lake High

    Source: Stellar MLS. This data may not be complete. We recommend contacting the local school district to confirm school assignments for this home.

    Get a cash offer in 3 minutes
    Find out how much your home could sell for in as little as 3 minutes with a no-obligation cash offer.
    Estimated market value
    $444,300
    Get a cash offer in 3 minutes
    Find out how much your home could sell for in as little as 3 minutes with a no-obligation cash offer.
    Estimated market value
    $444,300