FUNtastic PAMPERED Tanglwood Lakes Technical waterfront CHALET - includes Furniture TURN-KEY & STUNNING! Welcome to this beautifully maintained, contemporary chalet offering technical lakefront access with a 25' frontage on Tanglwood Lake - perfect for your row boat, paddle boat or canoe thru your adjacent Mohawk park access from your home. Step inside this recently remodeled, eye-catching chalet featuring a dramatic wall of cathedral glass that fills the open main floor plan with natural light. The spacious living area has a striking native blue stone propane fireplace--ideal for cozy evenings or stylish entertaining and the cathedral ceiling with dual ceiling fans, skylight, and central air enhance the comfort and architectural flair throughout. This home offers 3 bedrooms, including a private owner's suite and 2 beautifully updated granite tile baths. The kitchen shines with an oversized granite countertop, quality light-toned cabinetry, stainless steel appliances and flexible dining space - perfect for gatherings. Enjoy indoor-outdoor living with a large wraparound deck and a relaxing three-season Florida sun room, ideal for soaking in the peaceful surroundings. The lower level offers a full basement ready to be finished into additional living space family room. Radon mitigation system is already installed. Take advantage of this prime location--golf cart to private community access on Lake Wallenpaupack for power boating and water recreation, or head to nearby fairways at the PGA Fazio-designed Paupack Hills Golf Course.Being offered fully furnished and turn-key, this property is ready for immediate enjoyment!Whether you're seeking a full-time residence, weekend escape, or investment opportunity, this chalet delivers charm, comfort, and an unbeatable lifestyle.Don't miss your chance to own this exceptional lake retreat!
Sold for $424,500
$424,500
219 Indian Dr, Greentown, PA 18426
3beds
1,538sqft
Single Family Residence
Built in 1988
0.49 Acres Lot
$426,600 Zestimate®
$276/sqft
$2,690 Estimated rent
Home value
$426,600
$354,000 - $516,000
$2,690/mo
Zestimate® history
Owner options
List your home for rent
$2,690/mo
Rent Zestimate®
Find your next renter with Zillow Rental Manager. Plus, with online applications, you can quickly screen prospective tenants – for free.
$2,690/mo
Rent Zestimate®
Refinance and save
$4,587/mo
Est. payment
Refinancing to a lower rate could help reduce your monthly payments and save thousands over the life of the loan.
$4,587/mo
Est. payment
Explore your selling options
Work with a Zillow partner agent
Leverage their expertise and Zillow's premium Showcase listings to get your home seen by more buyers.
Get startedList with your own agent
Get your home in front of millions of buyers by listing it on Zillow.
Learn how to do itSell it yourself
Take full control of how buyers see your home on Zillow by listing For Sale by Owner (FSBO).
List your homeWhat's special
Large wraparound deckCentral airQuality light-toned cabinetryStainless steel appliances
Zillow last checked:
Listing updated:
Listed by:
Debbie Friese, Assoc. Broker 570-470-4716,
Iron Valley R E Innovate
Bought with:
NON-MEMBER
NON-MEMBER OFFICE
Source: PWAR as distributed by MLS GRID,MLS#: PW260987
Facts & features
Interior
Bedrooms & bathrooms
- Bedrooms: 3
- Bathrooms: 2
- Full bathrooms: 2
Primary bedroom
- Area: 407.75
- Dimensions: 23.3 x 17.5
Bedroom 1
- Area: 163.8
- Dimensions: 13 x 12.6
Bedroom 2
- Area: 147.42
- Dimensions: 12.6 x 11.7
Primary bathroom
- Area: 132.99
- Dimensions: 14.3 x 9.3
Bathroom 2
- Area: 51.24
- Dimensions: 8.4 x 6.1
Other
- Area: 25.05
- Dimensions: 6.11 x 4.1
Basement
- Description: Family room/ Laundry
- Area: 1090.89
- Dimensions: 39.1 x 27.9
Dining room
- Area: 159.43
- Dimensions: 14.9 x 10.7
Other
- Area: 122.22
- Dimensions: 12.6 x 9.7
Kitchen
- Area: 175
- Dimensions: 12.5 x 14
Living room
- Description: incl Dining Room
- Area: 275.48
- Dimensions: 16.11 x 17.1
Heating
- Central, Propane, Electric, Forced Air, Fireplace(s)
Cooling
- Ceiling Fan(s), Central Air
Appliances
- Included: Dishwasher, Microwave, Washer/Dryer, Washer, Stainless Steel Appliance(s), Refrigerator, Electric Water Heater, Electric Oven, Dryer
Features
- Cathedral Ceiling(s), Recessed Lighting, Radon Mitigation System, Pantry, Open Floorplan, Granite Counters, Drywall, Double Vanity, Ceiling Fan(s)
- Flooring: Carpet, Hardwood, Ceramic Tile
- Windows: Blinds, Skylight(s), Window Treatments, Screens, Insulated Windows, Drapes
- Basement: Concrete,Unfinished,Walk-Up Access,Full,Exterior Entry,Daylight
- Number of fireplaces: 1
- Fireplace features: Gas Log, Stone, Propane, Living Room, Great Room, Glass Doors
Interior area
- Total structure area: 3,356
- Total interior livable area: 1,538 sqft
- Finished area above ground: 1,538
- Finished area below ground: 0
Property
Parking
- Parking features: Asphalt, Driveway, Paved, Parking Pad, Off Street
- Has uncovered spaces: Yes
Features
- Levels: Two
- Stories: 2
- Patio & porch: Deck, Screened, Wrap Around, Side Porch
- Exterior features: Rain Gutters
- Has view: Yes
- View description: Park/Greenbelt, Trees/Woods
- Body of water: Tanglwood Lake
Lot
- Size: 0.49 Acres
- Features: Back Yard, See Remarks, Interior Lot, Pie Shaped Lot, Other, Near Golf Course, Front Yard, Greenbelt, Gentle Sloping, Close to Clubhouse, Corner Lot
Details
- Additional structures: Shed(s)
- Parcel number: 087.010318 010634
- Zoning: residential
- Zoning description: Residential
- Other equipment: Dehumidifier
Construction
Type & style
- Home type: SingleFamily
- Architectural style: Chalet
- Property subtype: Single Family Residence
Materials
- Vinyl Siding
- Foundation: Block
- Roof: Asphalt
Condition
- New construction: No
- Year built: 1988
Utilities & green energy
- Electric: 200+ Amp Service
- Water: Public
- Utilities for property: Cable Available, Water Available, Electricity Available
Community & HOA
Community
- Features: Clubhouse, Tennis Court(s), Playground, Park, Lake, Other, Fitness Center
- Security: Smoke Detector(s)
- Subdivision: Tanglwood Lakes
HOA
- Has HOA: Yes
- Amenities included: Beach Access, Trail(s), Trash, Powered Boats Allowed, Tennis Court(s), Recreation Room, Picnic Area, Playground, Park, Golf Course, Fitness Center, Clubhouse, Beach Rights
- Services included: Trash
- HOA fee: $1,755 annually
- Second HOA fee: $1,720 one time
Location
- Region: Greentown
Financial & listing details
- Price per square foot: $276/sqft
- Tax assessed value: $128,298
- Annual tax amount: $3,956
- Date on market: 4/18/2026
- Cumulative days on market: 18 days
- Listing terms: Cash,Conventional
- Electric utility on property: Yes
- Road surface type: Asphalt, Paved
Price history
| Date | Event | Price |
|---|---|---|
| 6/4/2026 | Sold | $424,500-3.5%$276/sqft |
Source:  PWAR as distributed by MLS GRID #PW260987 Report a problem PWAR as distributed by MLS GRID #PW260987 Report a problem | ||
| 5/5/2026 | Pending sale | $439,900$286/sqft |
Source: PWAR as distributed by MLS GRID #PW260987 Report a problem | ||
| 4/18/2026 | Listed for sale | $439,900+120%$286/sqft |
Source: PWAR as distributed by MLS GRID #PW260987 Report a problem | ||
| 10/31/2019 | Sold | $200,000+0.1%$130/sqft |
Source: PWAR as distributed by MLS GRID #192961 Report a problem | ||
| 8/31/2019 | Price change | $199,900-4.8%$130/sqft |
Source: Hawley - WEICHERT, REALTORS - Paupack Group #19-2961 Report a problem | ||
| 8/22/2019 | Price change | $209,900-2.3%$136/sqft |
Source: Hawley - WEICHERT, REALTORS - Paupack Group #19-2961 Report a problem | ||
| 8/6/2019 | Price change | $214,900-1.8%$140/sqft |
Source: Weichert Realtors - Paupack Group #19-2961 Report a problem | ||
| 7/1/2019 | Listed for sale | $218,900+4.2%$142/sqft |
Source: Hawley - WEICHERT, REALTORS - Paupack Group #19-2961 Report a problem | ||
| 8/24/2006 | Sold | $210,000$137/sqft |
Source: PWAR as distributed by MLS GRID #052171 Report a problem | ||
Public tax history
| Year | Property taxes | Tax assessment |
|---|---|---|
| 2025 | $3,824 +6.8% | $32,070 |
| 2024 | $3,582 +8.5% | $32,070 +4.4% |
| 2023 | $3,301 +2.4% | $30,720 |
| 2022 | $3,224 +2.9% | $30,720 |
| 2021 | $3,132 | $30,720 |
| 2020 | $3,132 +6.6% | $30,720 |
| 2019 | $2,938 +0.2% | $30,720 |
| 2018 | $2,934 | $30,720 |
| 2017 | -- | $30,720 |
| 2016 | -- | $30,720 |
| 2015 | -- | $30,720 |
| 2014 | -- | $30,720 |
| 2013 | -- | $30,720 |
| 2012 | -- | $30,720 |
| 2011 | -- | $30,720 |
| 2010 | -- | $30,720 |
Find assessor info on the county website
Neighborhood: 18426
Nearby homes
- $180,0003 bd2 ba1.9k sqft102 Buck Run, Greentown, PA 18426Sold
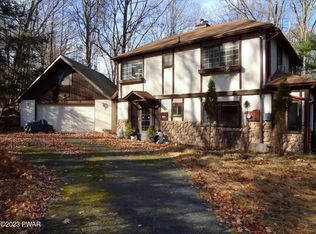
- $330,9003 bd2 ba2.8k sqft223 Indian Dr, Greentown, PA 18426Off Market
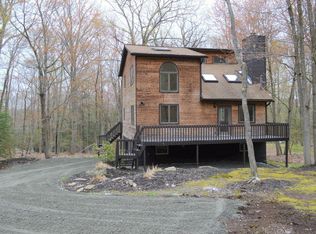
- $337,700-- bd-- ba-- sqft18426-7679 7679, Greentown, PA 18426Off Market
- $13,250-- bd-- ba-- sqft18426-7679 7679, Greentown, PA 18426Sold
- $522,7004 bd3 ba3.7k sqft101 Doe Run, Greentown, PA 18426Off Market
- $355,0003 bd2 ba1.8k sqft222 Indian Dr, Greentown, PA 18426Sold
- $366,2003 bd2 ba2.4k sqft104 Buck Run, Greentown, PA 18426Off Market
- $643,3005 bd4 ba4.6k sqft105 Doe Run, Greentown, PA 18426Off Market
Nearby schools
GreatSchools rating
- 6/10Wallenpaupack South El SchoolGrades: K-5Distance: 6.1 mi
- 6/10Wallenpaupack Area Middle SchoolGrades: 6-8Distance: 6.9 mi
- 7/10Wallenpaupack Area High SchoolGrades: 9-12Distance: 6.6 mi
Get a cash offer in 3 minutes
Find out how much your home could sell for in as little as 3 minutes with a no-obligation cash offer.
Estimated market value
$426,600
Get a cash offer in 3 minutes
Find out how much your home could sell for in as little as 3 minutes with a no-obligation cash offer.
Estimated market value
$426,600
- Pennsylvania
- Pike County
- Greentown
- 18426
- 219 Indian Dr
Nearby cities
Nearby neighborhoods
Nearby zip codes
Other Greentown Topics
