Home is under contract but Seller will entertain backup offers. Looking for your opportunity to live in Magnolia Bay Estates? This homes' built by Turquoise Blue Construction LLC consists of 2 x 6 walls with 10' ceilings. Ideally situated within the neighborhood, this is the perfect chance to call this beautiful 3 Bedroom 3 Bath home your own. With an additional study room, one could call it a 4th Bedroom. Step through the front door and into a bright and inviting living room that flows seamlessly into the kitchen, creating the perfect space for gathering with family and friends while keeping everyone connected. The thoughtfully designed split floor plan provides privacy and convenience for both homeowners and guests. To the left of the home, you'll find the Master Bed, Master Bath, and the added luxury of two separate walk-in closets. Nearby, the laundry room is conveniently positioned with direct access to the garage, making everyday tasks effortless. On the opposite side of the home is the guest wing, which includes two generously sized Guest Beds connected by a unique Jack-and-Jill bath, offering both comfort and functionality for family members or visiting guests. An additional highlight of this home is the spacious backyard. The outdoor space features a beautifully paved patio area complete with overhead lighting and ceiling fans, creating a comfortable setting for enjoying Florida evenings year-round. Whether you're looking for a place to raise a family, entertain guests, or simply enjoy the peaceful lifestyle in Magnolia Bay Estates has to offer, this home all the boxes. There is a common boardwalk that goes to Goodwin Creek which is navigable to the bayou, to the bay to the Gulf of Mexico, schedule your visit today.
Buyer(s) are responsible to personally verify all details for property and dimensions. Any information contained in this listing is believed to be accurate but is not guaranteed.
Pending
$619,900
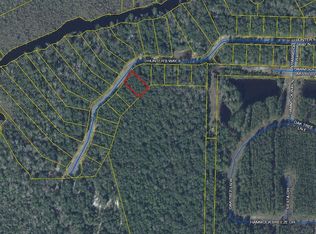
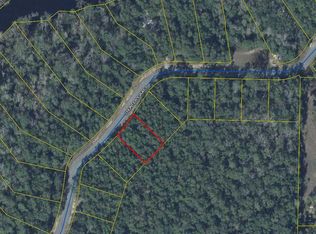
219 J Hunters Way S Lot 73, Freeport, FL 32439
4beds
2,674sqft
Single Family Residence
Built in 2026
0.26 Acres Lot
$611,600 Zestimate®
$232/sqft
$-- HOA
What's special
Spacious backyardMaster bedUnique jack-and-jill bathBeautifully paved patio areaTwo separate walk-in closetsMaster bath
- 106 days
- 72
- 4
Zillow last checked:
Listing updated:
Listed by:
Jan N Hooks 850-585-2677,
Jan Hooks Real Estate Group Inc,
Tawny I Hickman 252-314-9895,
Jan Hooks Real Estate Group Inc
Source: ECAOR,MLS#: 1004591
Facts & features
Interior
Bedrooms & bathrooms
- Bedrooms: 4
- Bathrooms: 3
- Full bathrooms: 3
Primary bedroom
- Level: First
- Area: 269.86 Square Feet
- Dimensions: 13.1 x 20.6
Bedroom
- Description: guest #1
- Level: First
- Area: 166.4 Square Feet
- Dimensions: 13 x 12.8
Bedroom
- Description: guest #2
- Level: First
- Area: 166.4 Square Feet
- Dimensions: 13 x 12.8
Primary bathroom
- Level: First
- Area: 163.8 Square Feet
- Dimensions: 9.1 x 18
Bathroom
- Description: Jack & Jill bathroom
- Level: First
- Area: 157.24 Square Feet
- Dimensions: 9.2 x 17.11
Bathroom
- Level: First
- Area: 71.68 Square Feet
- Dimensions: 6.4 x 11.2
Dining area
- Level: First
- Area: 182.5 Square Feet
- Dimensions: 12.5 x 14.6
Garage
- Level: First
- Area: 590.4 Square Feet
- Dimensions: 24 x 24.6
Kitchen
- Level: First
- Area: 195.8 Square Feet
- Dimensions: 17.8 x 11
Laundry
- Level: First
- Area: 92.46 Square Feet
- Dimensions: 6.9 x 13.4
Living room
- Level: First
- Area: 526 Square Feet
- Dimensions: 26.3 x 20
Office
- Description: office/study/guest #3 bdrm
- Level: First
- Area: 179.2 Square Feet
- Dimensions: 14 x 12.8
Other
- Description: WIC #1 MBDRM
- Level: First
- Area: 64.7 Square Feet
- Dimensions: 9.1 x 7.11
Other
- Description: WIC #2 MBDRM
- Level: First
- Area: 68.25 Square Feet
- Dimensions: 9.1 x 7.5
Pantry
- Level: First
- Area: 35.64 Square Feet
- Dimensions: 6.6 x 5.4
Heating
- Natural Gas
Cooling
- Central Air, Ceiling Fan(s)
Appliances
- Included: Dishwasher, Disposal, Microwave, Range Hood, Refrigerator, Gas Water Heater
- Laundry: Washer/Dryer Hookup
Features
- Kitchen Island, Pantry
- Flooring: Tile, Vinyl
- Windows: Double Pane Windows
- Common walls with other units/homes: No Common Walls
Interior area
- Total structure area: 2,674
- Total interior livable area: 2,674 sqft
Property
Parking
- Total spaces: 4
- Parking features: Garage - Attached
- Attached garage spaces: 2
Features
- Stories: 1
Lot
- Size: 0.26 Acres
- Dimensions: 84.96 x 135
- Features: Covenants, Restrictions, Survey Available
Details
- Parcel number: 071S19231400000730
- Zoning description: Resid Single Family
Construction
Type & style
- Home type: SingleFamily
- Architectural style: Pueblo
- Property subtype: Single Family Residence
Materials
- Concrete, Frame, Siding CmntFbrHrdBrd
- Roof: Composition
Condition
- Under Construction
- New construction: No
- Year built: 2026
Utilities & green energy
- Water: Public
Community & HOA
Community
- Features: Gated
- Security: Smoke Detector(s)
- Subdivision: MAGNOLIA BAY ESTATES
HOA
- Has HOA: Yes
- Services included: Management
Location
- Region: Freeport
Financial & listing details
- Price per square foot: $232/sqft
- Date on market: 6/3/2026
- Road surface type: Paved
Estimated market value
$611,600
$581,000 - $642,000
$3,434/mo
Price history
| Date | Event | Price |
|---|---|---|
| 9/10/2026 | Pending sale | $619,900$232/sqft |
Source:  ECAOR #1004591 Report a problem ECAOR #1004591 Report a problem | ||
| 6/3/2026 | Listed for sale | $619,900$232/sqft |
Source: ECAOR #1004591 Report a problem | ||
Public tax history
Tax history is unavailable.
Monthly payment
Est. payment
Payment breakdown
Explore the cost of this home by adjusting the details. Changes won't be saved.Climate risks
Neighborhood: 32439
Nearby schools
Schools provided by the listing agent
- Elementary: Freeport
- Middle: Freeport
- High: Freeport
Source: ECAOR. This data may not be complete. We recommend contacting the local school district to confirm school assignments for this home.

Similar homes

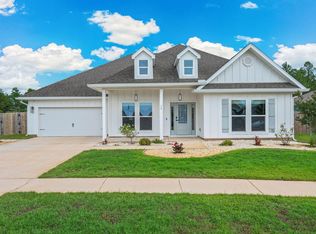
- $540,0005 bd3 ba3.1k sqft15 Oak Trees Ln E, Freeport, FL 32439For Sale
 MLS ID #1004317, David Bryan McAliley, EXP Realty LLC. ECAOR
 - $554,9004 bd4 ba2.9k sqft41 Haven Way, Freeport, FL 32439For Sale
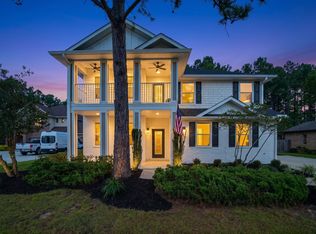 MLS ID #1011079, Deborah A Morton, Bay Living Inc. ECAOR
 - $499,0004 bd3 ba2.5k sqft376 Waterview Cove Dr, Freeport, FL 32439For Sale
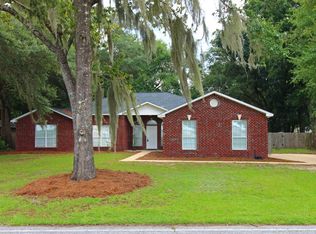 MLS ID #1008881, Pam Weeks, Keller Williams Realty Nville. ECAOR
 - $560,0005 bd3 ba2.6k sqft201 Canopy Cv, Freeport, FL 32439For Sale
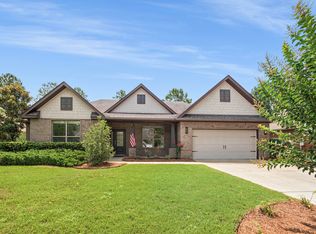 MLS ID #1005912, Ricky A Fannin, HomeBiz Properties. ECAOR
 - $739,7004 bd3 ba2.7k sqft373 Mill Pond Cv, Freeport, FL 32439For SaleMLS ID #1007168, Lisa Morgan, World Impact Real Estate. ECAOR
- $636,0004 bd3 ba3k sqft503 Tournament Ln, Freeport, FL 32439For SaleMLS ID #1011329, Julie Pruitt-Gann, Real Broker LLC. ECAOR
- $589,0004 bd3 ba2.7k sqft437 Gentle Wind Ct, Freeport, FL 32439For SaleMLS ID #1002724, Jan Pollen, Coldwell Banker Realty. ECAOR
- $799,0004 bd3 ba2.4k sqft22 Mango Ln, Freeport, FL 32439For SaleMLS ID #1010060, Moe Mossa, Savvy Avenue LLC. ECAOR
- $550,0005 bd3 ba2.7k sqft786 Symphony Way, Freeport, FL 32439For SaleMLS ID #988328, Jennifer Bond, Compass. ECAOR
- $699,5004 bd4 ba2.8k sqft342 Eastern St, Freeport, FL 32439For SaleMLS ID #998780, Jan N Hooks, Jan Hooks Real Estate Group Inc. ECAOR
- $419,0004 bd3 ba2.2k sqft400 Lilly Bell Ln, Freeport, FL 32439For SaleMLS ID #1009215, Steve E Kirby, Realty Destination LLC. ECAOR
- $775,0005 bd3 ba3.4k sqft14 Lullaby Ln, Freeport, FL 32439For SaleMLS ID #993091, John W Roberts, Longleaf Real Estate. ECAOR
- $555,0003 bd2 ba2.6k sqft440 Gentle Wind Ct, Freeport, FL 32439For SaleMLS ID #1007254, Julie Pruitt-Gann, Real Broker LLC. ECAOR
- $550,0003 bd2 ba1.8k sqft258 W Bayou Forest Dr, Freeport, FL 32439For SaleMLS ID #1007228, Tania Grady, Coldwell Banker Realty. ECAOR
- $762,9004 bd3 ba2.4k sqft97 Muzzle St, Freeport, FL 32439For SaleMLS ID #1005930, Luxury Beach Group, Compass. ECAOR
- $901,5434 bd3 ba2.6k sqft49 W Perseverance Point, Freeport, FL 32439New ConstructionECAOR
- $405,0003 bd2 ba1.9k sqft379 Whitman Way, Freeport, FL 32439For SaleMLS ID #973774, Murray Balkcom, 30A Local Real Estate. ECAOR
- $599,9003 bd2 ba2.3k sqft246 Hillside Dr, Niceville, FL 32578For SaleMLS ID #1011782, Justin W Watson, Watson International Realty Inc. ECAOR
- $619,0005 bd4 ba2.7k sqft75 Evergreen Pkwy, Defuniak Springs, FL 32435For SaleMLS ID #988977, Rick L Basham, Coastal Realty Partners. ECAOR
- $707,0003 bd3 ba2.2k sqft83 Clarke Hill Rd, Freeport, FL 32439For SaleMLS ID #1008458, Janice L Snow, 30A Local Real Estate. ECAOR
