Skip main navigation
Closed
  • $345,000

    219 Jackson Loop Rd, Flat Rock, NC 28731

    2beds
    1,584sqft
    Manufactured Home
    Built in 1996
    0.99 Acres Lot
    $345,000 Zestimate®
    $218/sqft
    $2,071 Estimated rent

    Home value

    $345,000

    $328,000 - $366,000

    $2,071/mo

    Zestimate® history
    Loading
    Loading...

    Owner options

    List your home for rent

    $2,071/mo

    Rent Zestimate®

    Find your next renter with Zillow Rental Manager. Plus, with online applications, you can quickly screen prospective tenants – for free.

    Learn more

    $2,071/mo

    Rent Zestimate®

    Refinance and save

    $2,038/mo

    Est. payment

    Refinancing to a lower rate could help reduce your monthly payments and save thousands over the life of the loan.

    See today's rates

    $2,038/mo

    Est. payment

    Explore your selling options

    Work with a Zillow partner agent

    Leverage their expertise and Zillow's premium Showcase listings to get your home seen by more buyers.

    Get started

    List with your own agent

    Get your home in front of millions of buyers by listing it on Zillow.

    Learn how to do it

    Sell it yourself

    Take full control of how buyers see your home on Zillow by listing For Sale by Owner (FSBO).

    List your home

    What's special

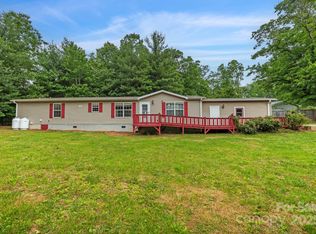
    Welcome home to this beautifully updated and perfectly situated on nearly an acre (0.99± acres) of level, usable land in a highly convenient location just off Upward Road. Offering approximately 1,584 square feet of living space, this property combines flexible living areas, and exceptional outdoor amenities. The owners have meticulously maintained this home and had a slew of upgrades done over the last 5 years. You will find a thoughtfully renovated interior featuring commercial-grade luxury vinyl plank flooring throughout, a completely updated kitchen with new cabinetry, tiled backsplash, microwave, and stove, as well as beautifully refreshed bathrooms with new tubs, sinks, and vanities. Additional improvements include a new metal roof (2022), HVAC system (2021), drywall wall finishes, and a new sliding glass door leading from the primary bedroom directly out to your outdoor amenities. The home is served by a 2-bedroom septic system but offers multiple additional finished rooms that provide excellent flexibility for use as home offices, hobby spaces, guest accommodations, fitness rooms, or other bonus areas to suit your needs. Step outside and enjoy the expansive backyard retreat featuring a custom pavilion with a concrete pad, added in 2022, along with a hot tub installed in 2023—perfect for entertaining family and friends or simply relaxing at the end of the day. The front porch was also replaced in 2022, adding to the home’s curb appeal and outdoor enjoyment. Conveniently located near shopping, dining, schools, and major commuter routes, this move-in-ready property offers the perfect blend of privacy, space, and accessibility. Don’t miss this opportunity to own an extensively updated home with room to live, work, and play both inside and out!

    Zillow last checked:

    Listing updated:

    Listed by:

    Melissa Pettit sentinelpropertiesnc@gmail.com,

    Sentinel Properties, LLC

    Bought with:

    Diana Torres Edwards

    BluAxis Realty

    Source: Canopy MLS as distributed by MLS GRID,MLS#: 4381567MLS Logo

    Facts & features

    Interior

    Bedrooms & bathrooms
    • Bedrooms: 2
    • Bathrooms: 2
    • Full bathrooms: 2
    • Main level bedrooms: 2
    Primary bedroom
    • Level: Main
    Bedroom s
    • Level: Main
    Other
    • Level: Main
    Other
    • Level: Main
    Dining area
    • Level: Main
    Kitchen
    • Level: Main
    Living room
    • Level: Main
    Heating
    • Central, Heat Pump
    Cooling
    • Central Air, Heat Pump
    Appliances
    • Included: Dishwasher, Electric Oven, Electric Water Heater, Ice Maker, Microwave, Refrigerator with Ice Maker
    • Laundry: Electric Dryer Hookup, Inside, Main Level, Washer Hookup
    Features
    • Hot Tub, Kitchen Island, Open Floorplan, Walk-In Closet(s), Walk-In Pantry
    • Flooring: Vinyl
    • Doors: Sliding Doors
    • Has basement: No
    Interior area
    • Total structure area: 1,584
    • Total interior livable area: 1,584 sqft
    • Finished area above ground: 1,584
    • Finished area below ground: 0

    Property

    Parking
    • Parking features: Driveway
    • Has uncovered spaces: Yes
    Features
    • Levels: One
    • Stories: 1
    • Has spa: Yes
    • Spa features: Interior Hot Tub
    Lot
    • Size: 0.99 Acres
    Details
    • Additional structures: Shed(s), Other
    • Parcel number: 9967478
    • Zoning: R2R
    • Special conditions: Standard

    Construction

    Type & style
    • Home type: MobileManufactured
    • Property subtype: Manufactured Home
    Materials
    • Vinyl
    • Foundation: Crawl Space
    • Roof: Metal
    Condition
    • New construction: No
    • Year built: 1996

    Utilities & green energy

    • Sewer: Septic Installed
    • Water: Well

    Community & HOA

    Community
    • Subdivision: none
    Location
    • Region: Flat Rock

    Financial & listing details

    • Price per square foot: $218/sqft
    • Tax assessed value: $166,500
    • Annual tax amount: $934
    • Date on market: 5/22/2026
    • Cumulative days on market: 5 days
    • Listing terms: Cash,Conventional,FHA
    • Road surface type: Gravel, Paved

    Price history

    DateEventPrice
    6/25/2026Sold$345,000-1.1%$218/sqft
    Source: Canopy MLS as distributed by MLS GRID #4381567 Report a problem
    5/22/2026Listed for sale$349,000+217.3%$220/sqft
    Source: Canopy MLS as distributed by MLS GRID #4381567 Report a problem
    7/15/2015Sold$110,000-8.3%$69/sqft
    Source: Public Record Report a problem
    6/2/2012Listing removed$120,000$76/sqft
    Source: Beverly-Hanks & Associates #519188 Report a problem
    5/25/2012Listed for sale$120,000+62.2%$76/sqft
    Source: Beverly-Hanks & Associates #519188 Report a problem
    5/28/2008Sold$74,000$47/sqft
    Source: Public Record Report a problem

    Public tax history

    YearProperty taxesTax assessment
    2025$934 $166,500
    2024$934 +2.8%$166,500 +2.8%
    2023$908 +19.3%$161,900 +46.9%
    2022$761 $110,200
    2021-- $110,200
    2020$761 $110,200
    2019$761 $110,200 +16.4%
    2018$761 +17.4%$94,700
    2017$649 $94,700
    2016-- $94,700 -1.3%
    2015-- $95,900 +1.7%
    2014-- $94,300
    2013-- $94,300 +6.6%
    2012-- $88,500
    2011-- $88,500 -11%
    2010-- $99,400
    2009-- $99,400
    2008-- $99,400
    2007-- $99,400 +30.6%
    2006-- $76,100
    2005-- $76,100
    2004-- $76,100
    2002-- $76,100
    Find assessor info on the county website

    Neighborhood: 28731

    Nearby schools

    GreatSchools rating
    Schools provided by the listing agent
    • Elementary: Dana
    • Middle: Flat Rock
    • High: East Henderson

    Source: Canopy MLS as distributed by MLS GRID. This data may not be complete. We recommend contacting the local school district to confirm school assignments for this home.

    Get a cash offer in 3 minutes
    Find out how much your home could sell for in as little as 3 minutes with a no-obligation cash offer.
    Estimated market value
    $345,000
    Get a cash offer in 3 minutes
    Find out how much your home could sell for in as little as 3 minutes with a no-obligation cash offer.
    Estimated market value
    $345,000