NEW CONSTRUCTION! AVAILABLE NOW!! An open-concept floor plan is the hallmark of this 2,546-square-foot 2-story. A flex room can be used for so many purposes-as a den, library, office, computer center, and more. The main living area consists of the Great Room, kitchen and dinette. Combined, this open layout makes everyday living comfortable and invites interaction. A pantry and closet off the 3-car tandem garage provide plenty of storage space. On the second floor, the master suite boasts 2 walk-in closets, one for her and one for him. It also has a private bath with separate shower and dual bowl vanity. Two secondary bedrooms share a hall bath and the laundry room is just steps away for convenience. With an additional fourth bedroom this home has ample room for your growing family! Come check out this newly constructed home before its gone!
Closed
$625,000
219 Jorrie Ln, Bloomingdale, IL 60108
4beds
2,546sqft
Single Family Residence
Built in 2024
7,357 Square Feet Lot
$651,800 Zestimate®
$245/sqft
$4,562 Estimated rent
Home value
$651,800
$593,000 - $717,000
$4,562/mo
Zestimate® history
Owner options
List your home for rent
$4,562/mo
Rent Zestimate®
Find your next renter with Zillow Rental Manager. Plus, with online applications, you can quickly screen prospective tenants – for free.
$4,562/mo
Rent Zestimate®
Refinance and save
$4,457/mo
Est. payment
Refinancing to a lower rate could help reduce your monthly payments and save thousands over the life of the loan.
$4,457/mo
Est. payment
Explore your selling options
Work with a Zillow partner agent
Leverage their expertise and Zillow's premium Showcase listings to get your home seen by more buyers.
Get startedList with your own agent
Get your home in front of millions of buyers by listing it on Zillow.
Learn how to do itSell it yourself
Take full control of how buyers see your home on Zillow by listing For Sale by Owner (FSBO).
List your homeWhat's special
Secondary bedroomsHall bathMaster suiteOpen-concept floor planLaundry roomDual bowl vanityGreat room
Zillow last checked:
Listing updated:
Listed by:
Justin Pelock 630-779-9295,
Core Realty & Investments Inc.
Bought with:
Rich Clark
Kozar Real Estate Group
Source: MRED as distributed by MLS GRID,MLS#: 12428699
Facts & features
Interior
Bedrooms & bathrooms
- Bedrooms: 4
- Bathrooms: 3
- Full bathrooms: 2
- 1/2 bathrooms: 1
Rooms
- Room types: Den
Primary bedroom
- Features: Bathroom (Full)
- Level: Second
- Area: 247 Square Feet
- Dimensions: 19X13
Bedroom 2
- Level: Second
- Area: 156 Square Feet
- Dimensions: 12X13
Bedroom 3
- Level: Second
- Area: 132 Square Feet
- Dimensions: 11X12
Bedroom 4
- Level: Second
- Area: 143 Square Feet
- Dimensions: 11X13
Den
- Level: Main
- Area: 110 Square Feet
- Dimensions: 10X11
Dining room
- Level: Main
- Area: 210 Square Feet
- Dimensions: 10X21
Family room
- Level: Main
- Area: 210 Square Feet
- Dimensions: 14X15
Kitchen
- Level: Main
- Area: 300 Square Feet
- Dimensions: 15X20
Laundry
- Level: Second
- Area: 60 Square Feet
- Dimensions: 6X10
Living room
- Level: Main
- Area: 324 Square Feet
- Dimensions: 18X18
Heating
- Natural Gas
Cooling
- Central Air
Appliances
- Laundry: In Unit
Features
- High Ceilings, Open Floorplan, Pantry
- Flooring: Carpet
- Basement: Crawl Space,Bath/Stubbed,Partial
- Attic: Unfinished
Interior area
- Total structure area: 0
- Total interior livable area: 2,546 sqft
Property
Parking
- Total spaces: 3
- Parking features: Concrete, Tandem, On Site, Garage Owned, Attached, Garage
- Attached garage spaces: 3
Accessibility
- Accessibility features: No Disability Access
Features
- Stories: 2
Lot
- Size: 7,357 Square Feet
- Dimensions: 55X144
Details
- Parcel number: 0220210004
- Special conditions: None
- Other equipment: Fan-Attic Exhaust
Construction
Type & style
- Home type: SingleFamily
- Property subtype: Single Family Residence
Materials
- Brick, Wood Siding
- Foundation: Concrete Perimeter
- Roof: Asphalt
Condition
- New Construction
- New construction: Yes
- Year built: 2024
Details
- Builder model: BURBERRY
Utilities & green energy
- Electric: 200+ Amp Service
- Sewer: Public Sewer
- Water: Public
Green energy
- Water conservation: Low flow fixtures
Community & HOA
Community
- Features: Lake, Sidewalks, Street Lights, Street Paved
HOA
- Has HOA: Yes
- Services included: Lawn Care, Snow Removal
- HOA fee: $40 monthly
Location
- Region: Bloomingdale
Financial & listing details
- Price per square foot: $245/sqft
- Date on market: 7/24/2025
- Listing terms: Conventional
- Ownership: Fee Simple w/ HO Assn.
Price history
| Date | Event | Price |
|---|---|---|
| 9/15/2025 | Sold | $625,000-2.9%$245/sqft |
Source:  MRED as distributed by MLS GRID #12428699 Report a problem MRED as distributed by MLS GRID #12428699 Report a problem | ||
| 8/5/2025 | Contingent | $643,400$253/sqft |
Source: MRED as distributed by MLS GRID #12428699 Report a problem | ||
| 7/24/2025 | Listed for sale | $643,400-3.7%$253/sqft |
Source: MRED as distributed by MLS GRID #12428699 Report a problem | ||
| 7/9/2025 | Listing removed | $668,400$263/sqft |
Source: MRED as distributed by MLS GRID #12267934 Report a problem | ||
| 6/27/2025 | Price change | $668,400-0.7%$263/sqft |
Source: MRED as distributed by MLS GRID #12267934 Report a problem | ||
| 5/15/2025 | Price change | $673,400-1.5%$264/sqft |
Source: MRED as distributed by MLS GRID #12267934 Report a problem | ||
| 4/30/2025 | Price change | $683,400-0.7%$268/sqft |
Source: MRED as distributed by MLS GRID #12267934 Report a problem | ||
| 4/16/2025 | Price change | $688,400-0.7%$270/sqft |
Source: MRED as distributed by MLS GRID #12267934 Report a problem | ||
| 1/9/2025 | Listed for sale | $693,400$272/sqft |
Source: MRED as distributed by MLS GRID #12267934 Report a problem | ||
| 10/2/2024 | Listing removed | $693,400$272/sqft |
Source: MRED as distributed by MLS GRID #12005391 Report a problem | ||
| 9/26/2024 | Price change | $693,400-0.1%$272/sqft |
Source: MRED as distributed by MLS GRID #12005391 Report a problem | ||
| 8/16/2024 | Price change | $694,400-0.1%$273/sqft |
Source: MRED as distributed by MLS GRID #12005391 Report a problem | ||
| 6/13/2024 | Listed for sale | $694,900+6.8%$273/sqft |
Source: MRED as distributed by MLS GRID #12005391 Report a problem | ||
| 11/27/2023 | Listing removed | -- |
Source: MRED as distributed by MLS GRID #11790489 Report a problem | ||
| 5/24/2023 | Listed for sale | $650,900-3.7%$256/sqft |
Source: MRED as distributed by MLS GRID #11790489 Report a problem | ||
| 4/11/2023 | Listing removed | -- |
Source: MRED as distributed by MLS GRID #11669985 Report a problem | ||
| 11/9/2022 | Listed for sale | $675,900$265/sqft |
Source: MRED as distributed by MLS GRID #11669985 Report a problem | ||
Public tax history
Tax history is unavailable.
Neighborhood: 60108
Nearby homes
- $731,0004 bd3 ba2.9k sqft217 Jorrie Ln, Bloomingdale, IL 60108Sold
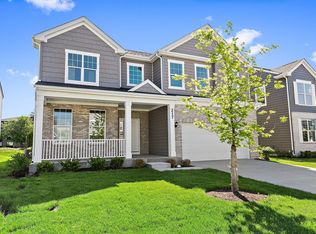
- $413,800-- bd-- ba-- sqft215 Jorrie Ln, Bloomingdale, IL 60108Off Market
- $682,600-- bd-- ba-- sqft223 Jorrie Ln, Bloomingdale, IL 60108Off Market
- $413,800-- bd-- ba-- sqft225 Jorrie Ln, Bloomingdale, IL 60108Off Market
- $415,200-- bd-- ba-- sqft220 Jorrie Ln, Bloomingdale, IL 60108Off Market
- $419,300-- bd-- ba-- sqft213 Jorrie Ln, Bloomingdale, IL 60108Off Market
- $416,600-- bd-- ba-- sqft218 Jorrie Ln, Bloomingdale, IL 60108Off Market
- $416,600-- bd-- ba-- sqft222 Jorrie Ln, Bloomingdale, IL 60108Off Market
- $416,600-- bd-- ba-- sqft227 Jorrie Ln, Bloomingdale, IL 60108Off Market
Nearby schools
GreatSchools rating
- 8/10Cloverdale Elementary SchoolGrades: K-5Distance: 1.2 mi
- 6/10Stratford Middle SchoolGrades: 6-8Distance: 0.3 mi
- 5/10Glenbard North High SchoolGrades: 9-12Distance: 1.9 mi
Schools provided by the listing agent
- Middle: Stratford Middle School
- High: Glenbard North High School
- District: 93
Source: MRED as distributed by MLS GRID. This data may not be complete. We recommend contacting the local school district to confirm school assignments for this home.
Get a cash offer in 3 minutes
Find out how much your home could sell for in as little as 3 minutes with a no-obligation cash offer.
Estimated market value
$651,800
Get a cash offer in 3 minutes
Find out how much your home could sell for in as little as 3 minutes with a no-obligation cash offer.
Estimated market value
$651,800
- Illinois
- DuPage County
- Bloomingdale
- 60108
- 219 Jorrie Ln
Nearby cities
Nearby zip codes
Other Bloomingdale Topics
