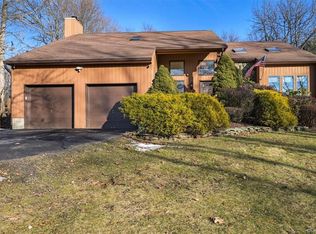
PRICE REDUCED! Owner looking for Offers! Escape to the perfect blend of comfort and convenience in this private ranch style home nestled in a serene sought after neighborhood. This 3 bedroom plus office home lives like a 4 bedroom and has many special features. There is a custom walkway to the front where captivating mountain views welcome you. The large trex deck and patio in the rear leads to a spacious, usable backyard offering the perfect spot to unwind and take in the scenic surroundings of the professionally landscaped 1.3 acres of property. This is a terrific commuter friendly spot and just minutes to stores, restaurants and park. The two car garage and full basement offers plenty of storage space. Basic STAR Savings of $567.99 not shown in taxes. Welcome Home! Additional Information: HeatingFuel:Oil Above Ground,ParkingFeatures:2 Car Attached,
Sold for $529,000
$529,000
219 Judith Drive, Stormville, NY 12582
3beds
2,016sqft
Single Family Residence, Residential
Built in 1986
1.13 Acres Lot
$594,100 Zestimate®
$262/sqft
$3,961 Estimated rent
Home value
$594,100
$564,000 - $624,000
$3,961/mo
Zestimate® history
Owner options
List your home for rent
$3,961/mo
Rent Zestimate®
Find your next renter with Zillow Rental Manager. Plus, with online applications, you can quickly screen prospective tenants – for free.
$3,961/mo
Rent Zestimate®
Refinance and save
$3,651/mo
Est. payment
Refinancing to a lower rate could help reduce your monthly payments and save thousands over the life of the loan.
$3,651/mo
Est. payment
Explore your selling options
Work with a Zillow partner agent
Leverage their expertise and Zillow's premium Showcase listings to get your home seen by more buyers.
Get startedList with your own agent
Get your home in front of millions of buyers by listing it on Zillow.
Learn how to do itSell it yourself
Take full control of how buyers see your home on Zillow by listing For Sale by Owner (FSBO).
List your homeWhat's special
Large trex deckCustom walkway
Zillow last checked:
Listing updated:
Listed by:
Eileen Barrett 845-721-7409,
Keller Williams Realty Partner 914-962-0007,
Philip E. Risi 845-242-9978,
Keller Williams Realty Partner
Bought with:
Valerio Santucci, 10401353408
Link NY Realty
Source: OneKey® MLS as distributed by MLS GRID,MLS#: H6285636
Facts & features
Interior
Bedrooms & bathrooms
- Bedrooms: 3
- Bathrooms: 3
- Full bathrooms: 2
- 1/2 bathrooms: 1
Bedroom 1
- Description: master with walk in closet and full bath
- Level: First
Bedroom 2
- Description: Carpet
- Level: First
Bedroom 3
- Description: Carpet
- Level: First
Bathroom 1
- Description: Full Hallway Bathroom
- Level: First
Other
- Description: Powder room
- Level: First
Bonus room
- Description: heated and air conditioned sun room
- Level: First
Dining room
- Description: Formal Dining room
- Level: First
Family room
- Description: With Gas Stove
- Level: First
Kitchen
- Description: Eat-in-kitchen
- Level: First
Laundry
- Description: with entrance from deck and door to garage
- Level: First
Living room
- Description: With bow window and mountain view
- Level: First
Office
- Description: Carpet
- Level: First
Heating
- Baseboard, Oil
Cooling
- Central Air
Appliances
- Included: Dishwasher, Dryer, Refrigerator, Washer, Indirect Water Heater
Features
- Ceiling Fan(s), Chandelier, Eat-in Kitchen, Formal Dining, First Floor Bedroom, First Floor Full Bath, Master Downstairs, Primary Bathroom, Pantry, Speakers
- Flooring: Carpet
- Basement: Unfinished
- Attic: Unfinished
Interior area
- Total structure area: 2,016
- Total interior livable area: 2,016 sqft
Property
Parking
- Total spaces: 2
- Parking features: Attached, Storage
Features
- Levels: One
- Stories: 1
- Patio & porch: Deck, Patio, Porch
- Exterior features: Mailbox
- Has view: Yes
- View description: Mountain(s)
Lot
- Size: 1.13 Acres
- Features: Sloped, Views
Details
- Parcel number: 1328006657033190680000
Construction
Type & style
- Home type: SingleFamily
- Architectural style: Ranch
- Property subtype: Single Family Residence, Residential
Materials
- Brick, Vinyl Siding
Condition
- Year built: 1986
Utilities & green energy
- Sewer: Septic Tank
- Utilities for property: Trash Collection Private
Community & HOA
HOA
- Has HOA: No
Location
- Region: Stormville
Financial & listing details
- Price per square foot: $262/sqft
- Tax assessed value: $414,400
- Annual tax amount: $8,886
- Date on market: 1/25/2024
- Listing agreement: Exclusive Right To Sell
- Inclusions: Light Fixtures, Oven/Range
Price history
| Date | Event | Price |
|---|---|---|
| 4/24/2024 | Sold | $529,000$262/sqft |
Source:  OneKey® MLS as distributed by MLS GRID #H6285636 Report a problem OneKey® MLS as distributed by MLS GRID #H6285636 Report a problem | ||
| 3/11/2024 | Pending sale | $529,000$262/sqft |
Source: OneKey® MLS as distributed by MLS GRID #H6285636 Report a problem | ||
| 2/20/2024 | Price change | $529,000-2.9%$262/sqft |
Source: OneKey® MLS as distributed by MLS GRID #H6285636 Report a problem | ||
| 1/25/2024 | Listed for sale | $545,000+50.1%$270/sqft |
Source: OneKey® MLS as distributed by MLS GRID #H6285636 Report a problem | ||
| 6/29/2010 | Sold | $363,000-1.9%$180/sqft |
Source: Public Record Report a problem | ||
| 3/19/2010 | Listed for sale | $369,900$183/sqft |
Source: Houlihan Lawrence #3008615 Report a problem | ||
Public tax history
| Year | Property taxes | Tax assessment |
|---|---|---|
| 2025 | -- | $514,800 +6.5% |
| 2024 | -- | $483,400 +6.1% |
| 2023 | -- | $455,800 +10% |
| 2022 | -- | $414,400 +12% |
| 2021 | -- | $370,000 +8% |
| 2020 | -- | $342,600 |
| 2019 | -- | $342,600 +6% |
| 2018 | -- | $323,200 +4.1% |
| 2017 | $7,174 | $310,600 |
| 2016 | -- | $310,600 |
| 2015 | -- | $310,600 |
| 2014 | -- | $310,600 -2% |
| 2012 | -- | $316,900 -5% |
| 2011 | -- | $333,600 -4% |
| 2010 | -- | $347,500 -7% |
| 2009 | -- | $373,500 -10% |
| 2008 | -- | $415,000 |
| 2007 | -- | $415,000 +916.2% |
| 2006 | -- | $40,840 |
| 2005 | -- | $40,840 |
| 2004 | -- | $40,840 |
| 2003 | -- | $40,840 |
| 2002 | -- | $40,840 +2.9% |
| 2001 | -- | $39,700 |
Find assessor info on the county website
Neighborhood: 12582
Nearby homes
- $613,0004 bd3 ba2.2k sqft227 Judith Dr, Stormville, NY 12582Off Market
- $592,0003 bd3 ba1.7k sqft217 Judith Dr, Stormville, NY 12582Off Market
- $703,0004 bd3 ba2.6k sqft233 Judith Dr, Stormville, NY 12582Off Market
- $624,7004 bd2 ba2.3k sqft209 Judith Dr, Stormville, NY 12582Off Market
- $751,7004 bd3 ba3.9k sqft329 Judith Dr, Stormville, NY 12582Off Market
- $5,600-- bd-- ba-- sqftJudith Dr, Stormville, NY 12582Off Market
- $640,7004 bd2 ba2.6k sqft235 Judith Dr, Stormville, NY 12582Off Market
- $607,1004 bd2 ba2.4k sqft317 Judith Dr, Stormville, NY 12582Off Market
Nearby schools
GreatSchools rating
- 6/10Gayhead SchoolGrades: K-6Distance: 3.2 mi
- 5/10Van Wyck Junior High SchoolGrades: 7-8Distance: 5.3 mi
- 8/10John Jay Senior High SchoolGrades: 9-12Distance: 5.3 mi
Schools provided by the listing agent
- Elementary: Gayhead
- Middle: Van Wyck Junior High School
- High: John Jay High School
Source: OneKey® MLS as distributed by MLS GRID. This data may not be complete. We recommend contacting the local school district to confirm school assignments for this home.
- New York
- Dutchess County
- Stormville
- 12582
- 219 Judith Drive
Nearby cities
Nearby zip codes
Other Stormville Topics
