Skip main navigation
Sold for $328,500
  • $328,500

    219 Judith Way, Davenport, FL 33897

    3beds
    1,243sqft
    Single Family Residence
    Built in 1993
    7,379 Square Feet Lot
    $306,100 Zestimate®
    $264/sqft
    $2,863 Estimated rent

    Home value

    $306,100

    $291,000 - $321,000

    $2,863/mo

    Zestimate® history
    Loading
    Loading...

    Owner options

    List your home for rent

    $2,863/mo

    Rent Zestimate®

    Find your next renter with Zillow Rental Manager. Plus, with online applications, you can quickly screen prospective tenants – for free.

    Learn more

    $2,863/mo

    Rent Zestimate®

    Refinance and save

    $2,219/mo

    Est. payment

    Refinancing to a lower rate could help reduce your monthly payments and save thousands over the life of the loan.

    See today's rates

    $2,219/mo

    Est. payment

    Explore your selling options

    Work with a Zillow partner agent

    Leverage their expertise and Zillow's premium Showcase listings to get your home seen by more buyers.

    Get started

    List with your own agent

    Get your home in front of millions of buyers by listing it on Zillow.

    Learn how to do it

    Sell it yourself

    Take full control of how buyers see your home on Zillow by listing For Sale by Owner (FSBO).

    List your home

    What's special

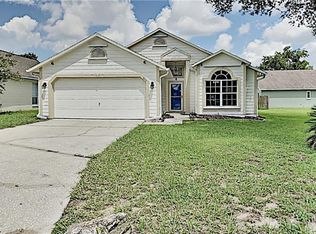
    Tastefully updated home in great Davenport neighborhood with Disney <10 miles away. Open floor plan with living room/dining room combo with tall cathedral ceilings and a lovely screened in patio in back. Updated eat in kitchen features new cabinetry, quartz countertops, SS Samsung or Bosch appliances and a pantry. Master bedroom has high ceilings, master bathroom with walk in closet and a ceiling fan. New Hydroshield flooring throughout main living area. Bathrooms updated with new vanities and toilets. Smart features including lock, thermostat and range will stay for the buyer. Backyard could easily be fenced in with a huge side lot as part of the property. Architectural shingle roof 2013, Lennox AC 2017, H/W 2016. Quadruple door fridge and front load washer/dryer included in sale. Community features swimming pool, tennis courts and lake access. Flood ins not required, no septic/well, check it out today.

    Zillow last checked:

    Listing updated:

    Listing Provided by:

    Jim Fletcher 954-995-3589,

    REALTY HUB 407-900-1001

    Bought with:

    Julie Arnold, 3314797

    EXP REALTY LLC

    Source: Stellar MLS,MLS#: O6208416MLS LogoOriginating MLS: Orlando Regional

    Facts & features

    Interior

    Bedrooms & bathrooms
    • Bedrooms: 3
    • Bathrooms: 2
    • Full bathrooms: 2
    Primary bedroom
    • Features: Walk-In Closet(s)
    • Level: First
    Bedroom 1
    • Features: Storage Closet
    • Level: First
    Bedroom 2
    • Features: Storage Closet
    • Level: First
    Kitchen
    • Features: Exhaust Fan, Storage Closet
    • Level: First
    Living room
    • Features: No Closet
    • Level: First
    Heating
    • Central, Electric
    Cooling
    • Central Air
    Appliances
    • Included: Dishwasher, Disposal, Dryer, Electric Water Heater, Range, Range Hood, Refrigerator, Washer
    • Laundry: Electric Dryer Hookup, In Garage, Inside, Washer Hookup
    Features
    • Ceiling Fan(s), Eating Space In Kitchen, High Ceilings, Living Room/Dining Room Combo, Open Floorplan, Walk-In Closet(s)
    • Flooring: Laminate, Tile
    • Doors: Sliding Doors
    • Has fireplace: No
    Interior area
    • Total structure area: 1,746
    • Total interior livable area: 1,243 sqft

    Property

    Parking
    • Total spaces: 2
    • Parking features: Driveway, Garage Door Opener, Ground Level, Off Street
    • Attached garage spaces: 2
    • Has uncovered spaces: Yes
    Features
    • Levels: One
    • Stories: 1
    • Patio & porch: Covered, Rear Porch, Screened
    • Exterior features: Lighting
    • Fencing: Vinyl
    • Waterfront features: Lake
    Lot
    • Size: 7,379 sqft
    Details
    • Parcel number: 262501488044001230
    • Special conditions: None

    Construction

    Type & style
    • Home type: SingleFamily
    • Architectural style: Ranch
    • Property subtype: Single Family Residence
    Materials
    • Block
    • Foundation: Slab
    • Roof: Shingle
    Condition
    • Completed
    • New construction: No
    • Year built: 1993

    Utilities & green energy

    • Sewer: Public Sewer
    • Water: Public
    • Utilities for property: Cable Available, Electricity Available, Electricity Connected, Sewer Available, Sewer Connected, Water Available, Water Connected

    Community & neighborhood

    Security
    • Security features: Smoke Detector(s), Touchless Entry
    Community
    • Community features: Community Boat Ramp, Lake, Pool
    Location
    • Region: Davenport
    • Subdivision: DAVENPORT LAKES PH 02

    HOA & financial

    HOA
    • Has HOA: Yes
    • HOA fee: $33 monthly
    • Amenities included: Pool, Tennis Court(s)
    • Services included: Maintenance Grounds, Manager
    • Association name: Extreme Management Team - Diane Klein
    • Association phone: 352-366-0234
    Other fees
    • Pet fee: $0 monthly
    Other financial information
    • Total actual rent: 0

    Other

    Other facts
    • Listing terms: Cash,Conventional,FHA
    • Ownership: Fee Simple
    • Road surface type: Asphalt

    Price history

    DateEventPrice
    8/2/2024Sold$328,500-0.4%$264/sqft
    Source: Stellar MLS #O6208416 Report a problem
    7/3/2024Pending sale$329,900$265/sqft
    Source: Stellar MLS #O6208416 Report a problem
    7/1/2024Listing removed--
    Source: Stellar MLS #O6208416 Report a problem
    6/24/2024Listed for rent$2,099$2/sqft
    Source: Stellar MLS #O6217310 Report a problem
    6/20/2024Listed for sale$329,900$265/sqft
    Source: Stellar MLS #O6208416 Report a problem
    6/18/2024Pending sale$329,900$265/sqft
    Source: Stellar MLS #O6208416 Report a problem
    6/14/2024Price change$329,900-2.9%$265/sqft
    Source: Stellar MLS #O6208416 Report a problem
    5/24/2024Listed for sale$339,900+51.7%$273/sqft
    Source: Stellar MLS #O6208416 Report a problem
    3/27/2024Sold$224,000+198.7%$180/sqft
    Source: Public Record Report a problem
    8/12/1999Sold$75,000-10.9%$60/sqft
    Source: Public Record Report a problem
    8/12/1993Sold$84,200$68/sqft
    Source: Public Record Report a problem

    Public tax history

    YearProperty taxesTax assessment
    2025$3,034 +124.6%$234,686 +62.8%
    2024$1,351 +2.7%$144,140 +3%
    2023$1,315 +2.9%$139,942 +3%
    2022$1,279 -0.1%$135,866 +3%
    2021$1,281 +1%$131,909 +1.4%
    2020$1,268 +0.4%$130,088 +2.3%
    2019$1,263 -24.2%$127,163 +1.9%
    2018$1,667 +2.4%$124,792 +14%
    2017$1,627 +13.1%$109,514 +18.1%
    2016$1,439 +4.9%$92,766 +10%
    2015$1,372 -11.2%$84,333 +10%
    2014$1,544 +29.9%$76,666 +10%
    2013$1,188 +21.9%$69,696 +10%
    2012$975 -4.8%$63,360 -3.7%
    2011$1,024 -12.7%$65,798 -12%
    2010$1,173 -22.5%$74,807 -17.5%
    2009$1,513 -31.9%$90,694 -36.7%
    2008$2,222 $143,175
    2007-- --
    2006$2,509 --
    2005-- --
    2004$1,415 +4.2%--
    2003$1,358 -5.6%$82,480 -3%
    2002$1,439 +10%$85,070 +10%
    2001$1,308 $77,370

    Find assessor info on the county website

    Neighborhood: 33897

    Nearby schools

    GreatSchools rating
    Get a cash offer in 3 minutes
    Find out how much your home could sell for in as little as 3 minutes with a no-obligation cash offer.
    Estimated market value
    $306,100
    Get a cash offer in 3 minutes
    Find out how much your home could sell for in as little as 3 minutes with a no-obligation cash offer.
    Estimated market value
    $306,100