Skip main navigation
Sold
  • Price Unknown

    219 Karin Ct, Lewiston, ID 83501

    4beds
    2baths
    2,640sqft
    Single Family Residence
    Built in 1965
    7,405.2 Square Feet Lot
    $433,100 Zestimate®
    $--/sqft
    $2,385 Estimated rent

    Home value

    $433,100

    $411,000 - $455,000

    $2,385/mo

    Zestimate® history
    Loading
    Loading...

    Owner options

    List your home for rent

    $2,385/mo

    Rent Zestimate®

    Find your next renter with Zillow Rental Manager. Plus, with online applications, you can quickly screen prospective tenants – for free.

    Learn more

    $2,385/mo

    Rent Zestimate®

    Refinance and save

    Refinancing to a lower rate could help reduce your monthly payments and save thousands over the life of the loan.

    See today's rates

    Explore your selling options

    Work with a Zillow partner agent

    Leverage their expertise and Zillow's premium Showcase listings to get your home seen by more buyers.

    Get started

    List with your own agent

    Get your home in front of millions of buyers by listing it on Zillow.

    Learn how to do it

    Sell it yourself

    Take full control of how buyers see your home on Zillow by listing For Sale by Owner (FSBO).

    List your home

    What's special

    Covered deckSeasonal river viewDouble vanityQuiet culdesacSpacious bathroomLush landscape
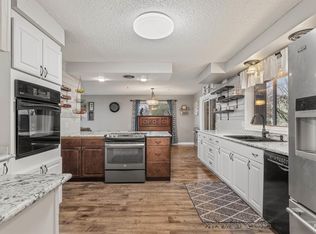
    Welcome to the Reno addition! This lovely home sits on a quiet culdesac and is surrounded by a lush landscape and has a seasonal river view off the covered deck. You will be impressed with this well kept home that offers 2 spacious main floor bedrooms, 1 large bathroom with a double vanity and plenty of space throughout the home. The lower level has 2 additional spacious bedrooms, a family room with fireplace an oversized laundry space and another spacious bathroom. This home has been very well cared for and you won't want to miss out!

    Zillow last checked:

    Listing updated:

    Listed by:

    Angela Nightingale 509-552-6198,

    KW Lewiston

    Bought with:

    Brian Wilson

    Windermere Lewiston

    Source: IMLS,MLS#: 98880629MLS Logo

    Facts & features

    Interior

    Bedrooms & bathrooms
    • Bedrooms: 4
    • Bathrooms: 2
    • Main level bathrooms: 1
    • Main level bedrooms: 3
    Primary bedroom
    • Level: Main
    Bedroom 2
    • Level: Main
    Bedroom 3
    • Level: Main
    Bedroom 4
    • Level: Lower
    Family room
    • Level: Lower
    Kitchen
    • Level: Main
    Heating
    • Forced Air, Natural Gas
    Cooling
    • Central Air
    Appliances
    • Included: Gas Water Heater, Dishwasher, Oven/Range Freestanding, Refrigerator
    Features
    • Family Room, Double Vanity, Laminate Counters, Number of Baths Main Level: 1, Number of Baths Below Grade: 1
    • Flooring: Hardwood, Carpet, Vinyl
    • Basement: Daylight,Walk-Out Access
    • Number of fireplaces: 2
    • Fireplace features: Two, Insert
    Interior area
    • Total structure area: 2,640
    • Total interior livable area: 2,640 sqft
    • Finished area above ground: 1,320
    • Finished area below ground: 1,320

    Property

    Parking
    • Total spaces: 2
    • Parking features: Attached
    • Attached garage spaces: 2
    Features
    • Levels: Single with Below Grade
    • Patio & porch: Covered Patio/Deck
    • Fencing: Partial,Vinyl
    Lot
    • Size: 7,405 sqft
    • Dimensions: 63 x 79
    • Features: Standard Lot 6000-9999 SF, Cul-De-Sac, Auto Sprinkler System
    Details
    • Parcel number: RLP1200000017DA

    Construction

    Type & style
    • Home type: SingleFamily
    • Property subtype: Single Family Residence
    Materials
    • Frame, HardiPlank Type
    • Roof: Composition
    Condition
    • Year built: 1965

    Utilities & green energy

    • Water: Public
    • Utilities for property: Sewer Connected

    Community & neighborhood

    Location
    • Region: Lewiston

    Other

    Other facts
    • Listing terms: Cash,Conventional,FHA,VA Loan
    • Ownership: Fee Simple

    Price history

    Price history is unavailable.

    Public tax history

    YearProperty taxesTax assessment
    2025$3,777 -9.4%$397,869 +5.5%
    2024$4,168 +1.9%$377,195 -4.2%
    2023$4,090 +25.6%$393,624 +6.9%
    2022$3,257 +16.8%$368,208 +26.8%
    2021$2,788 +4.9%$290,352 +20.4%
    2020$2,658 $241,115 +8.3%
    2019$2,658 $222,629 -1.3%
    2018$2,658 -3.2%$225,578
    2017$2,744 +113.8%--
    2016$1,283 --
    2015$1,283 +3.3%--
    2014$1,242 -28.7%$188,434
    2012$1,742 -0.2%--
    2011$1,746 -5.1%--
    2010$1,841 --

    Find assessor info on the county website

    Neighborhood: 83501

    Nearby schools

    GreatSchools rating
    Schools provided by the listing agent
    • Elementary: McSorley
    • Middle: Jenifer
    • High: Lewiston
    • District: Lewiston Independent School District #1

    Source: IMLS. This data may not be complete. We recommend contacting the local school district to confirm school assignments for this home.

    Sell for more on Zillow
    Get a Zillow Showcase℠ listing at no additional cost and you could sell for .
    $433,100
    2% more
    +$8,662
    With Zillow Showcase(estimated)
    $441,762